735 Whitley Street, London, KY 40741
- 4 beds |
- 3 baths |
- 3,032 sqft
 Single-Family Home
  Built in 1964
  1.78acre lot
 2 car garage
  $207/sqft
  Listed 9 months ago
Property Description
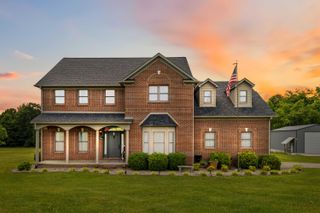

Charm meets convenience in this delightful single-family abode. Enjoy City lights with the convience of the perfect location. Home is Zoned Commercial R-1, but currently used as Residential. Exquisite home located in the heart of london, includes 4 bedrooms and 3 bath. Upon entering the front door you are greeted with a grand staircase leading to the 2nd floor. Main level boast elegance and charm, with Oversized formal living room, elegant dining room and gourmet kitchen perfect for hosting all the family dinners.A spacious center island provides additional prep space and casual seating, while the open layout seamlessly connects to the dining and living areas for effortless entertaining. Adjacent to the kitchen you will find an enormous second living room perfect for catching those football games on the weekends with the family. Shaded back patio is ideal for morning coffee or afternoon grilling. Cozy first floor bedroom perfect for guest or home office. Home sits on over an acre of level land with mature shade trees. Two-car attached garage provides shelter for vehicles and convenient access to the house. Proceeding upstairs you will discover 2 oversized bedrooms and guest bath. Along with the primary bedroom, a spacious private en-suite. Level blacktop driveway with wrap around drive. Discover the spacious unfinished basement offering a unquie opportunity to create your dream living space with high ceilings, desirable walk out exit and as well as in home entrance. This is the perfect blank canvas to design your custom lower level, add extra bedrooms or home entertainment area. With over 3,000 sq. ft. to enjoy, this home is ready to meet all your needs, just minutes from schools, shopping, dining, and city amenities. Home could easily be converted to commercial property best uses would include bed and breakfast. Airbnb or prime office space.
- Listing Status:
- Active
- Date Added:
- June 1, 2026
- Data Last Updated:
- July 6, 2026 at 11:40PM
- Listing Office:
- KY Real Estate Professionals, LLC : 859-408-7204
- MLS ID:
- 25501470

- General: Fire Pit
- Style: Cape Cod
- Parking: Attached GarageDrivewayGarage Door OpenerGarage Faces Front
- Roofing: Shingle
- Windows: BlindsScreens
- General: Brick VeneerOtherThree Or MoreOther
- Golf: ParkPool
- Originating MLS: Imagine MLS (Bluegrass REALTORS®)
- School District: Laurel County - 44
- County: Laurel
- Zoning: 062-80-00-021.00
- View: NeighborhoodOtherView
- Fencing: None
- Utilities: Cable ConnectedElectricity ConnectedNatural Gas ConnectedSewer ConnectedWater Connected
- Water: Public
- Sewer: Public Sewer
- Source: Imagine MLS (Bluegrass REALTORS®)
This listing courtesy of KY Real Estate Professionals, LLC
Monthly Payment
- Principal & Interest $
- Property Taxes $
- Home Insurance $
- VA Funding Fee $