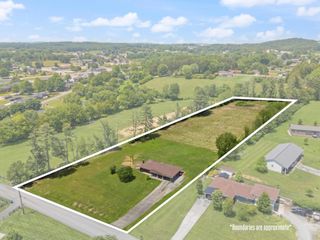
41 Lakeside Drive, London, KY 40741
- 3 beds |
- 3 baths |
- 2,428 sqft
 Single-Family Home
  Built in 2002
  0.74acre lot
 2 car garage
  $148/sqft
  Listed 1 month ago
Property Description
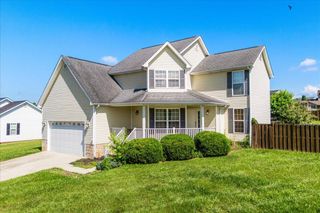
Welcome to desirable Cedar Point Subdivision! This beautiful two-story home is situated on a spacious .74 acre lot and offers 3 bedrooms, 2.5 bathrooms, and a layout designed for both comfort and flexibility. The oversized bonus room is connected to the primary suite and would make the perfect nursery, massive walk-in closet, home gym, office, dressing room, or private retreat. The spacious primary suite features a large bathroom complete with a soaking tub, stand-up shower, and ample space to unwind. Throughout the home you'll find generously sized bedrooms with walk-in closets, hardwood flooring in the main living area, and a spacious kitchen featuring stainless steel appliances and a large pantry. An additional flex space on the main level provides the perfect spot for a home office or hobby area. Step outside and enjoy the fenced backyard offering privacy and plenty of room for pets, children, or gardening. Relax under the gazebo while enjoying peaceful pond views or gather around your fire pit for cozy evenings outdoors. Take a stroll through the neighborhood and enjoy the beautiful scenery Cedar Point has to offer. Conveniently located just minutes from I-75, Saint Joseph Hospital, and only 15 minutes from Laurel Lake. A brand-new HVAC system has recently been installed, making this home move-in ready!
- Listing Status:
- Active
- Date Added:
- May 23, 2026
- Data Last Updated:
- July 7, 2026 at 12:40AM
- Listing Office:
- CENTURY 21 Advantage Realty : 606-878-0021
- MLS ID:
- 26011825

- Style: Colonial
- Parking: Attached GarageGarage Door OpenerGarage Faces Side
- Roofing: Shingle
- General: Aluminum SidingTwoBlock
- Originating MLS: Imagine MLS (Bluegrass REALTORS®)
- School District: Laurel County - 44
- County: Laurel
- Zoning: 075-00-00-030.76
- View: WaterView
- Fencing: PartialPrivacyWood
- Utilities: Electricity ConnectedUnderground UtilitiesWater Connected
- Water: Public
- Sewer: Septic Tank
- Source: Imagine MLS (Bluegrass REALTORS®)
This listing courtesy of CENTURY 21 Advantage Realty
Monthly Payment
- Principal & Interest $
- Property Taxes $
- Home Insurance $
- VA Funding Fee $