51 Tamarack Trace, London, KY 40741
- 3 beds |
- 2 baths |
- 2,088 sqft
 Single-Family Home
  Built in 1990
  3acre lot
 2 car garage
  $204/sqft
  Listed 29 days ago
Property Description
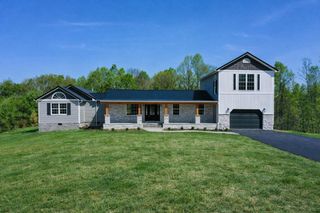
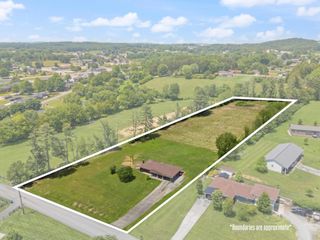
Welcome home to this beautiful Cape Cod home tucked privately inside the Dogwood Hills development. Sitting on 3 acres with a small pond, barn, freshly blacktopped driveway, oversized two-car detached garage, and a peaceful wooded backdrop, this property offers a rare combination of privacy, space, and convenience less than 3 miles from town. From the moment you pull in, the covered front porch sets the tone for this warm and inviting home. Inside, you are greeted by hardwood flooring and a spacious living room featuring a stone propane fireplace. Toward the back of the home, large windows and French doors frame the private views of trees and nature, creating a secluded setting from inside the home. The dining room flows into a bright white kitchen, with the laundry room conveniently located just off the kitchen. The main-level primary suite offers generous closet space and a full bathroom. Upstairs, a second living area provides the perfect flex space for a media room, playroom, office, or additional lounge area. Two oversized bedrooms, each offering two closets, and a spacious full bathroom complete the second level. Outdoor living is where this property truly shines. Step through the French doors off the dining room onto a fully covered and screened-in back porch overlooking the pond, woods, and barn. Just beyond the porch, an additional patio area creates even more room for entertaining, relaxing, and enjoying the peaceful setting. With 3 acres, a barn, pond, detached garage, and multiple indoor and outdoor gathering spaces, this home is private, spacious, and truly made for entertaining.
- Listing Status:
- Active
- Date Added:
- June 7, 2026
- Data Last Updated:
- July 7, 2026 at 1:38AM
- Listing Office:
- Sester & Co Realty : 606-260-8284
- MLS ID:
- 26013124

- General: Barn(s)Shed(s)
- Style: Cape Cod
- Other Structures: Barn(s)Shed(s)
- Parking: Detached Garage
- General: Vinyl SidingOne and One HalfBlock
- Originating MLS: Imagine MLS (Bluegrass REALTORS®)
- School District: Laurel County - 44
- County: Laurel
- Zoning: 049-10-00-041.00
- View: Trees/WoodsMountain(s)WaterView
- Water: Public
- Sewer: Septic Tank
- Source: Imagine MLS (Bluegrass REALTORS®)
This listing courtesy of Sester & Co Realty
Monthly Payment
- Principal & Interest $
- Property Taxes $
- Home Insurance $
- VA Funding Fee $