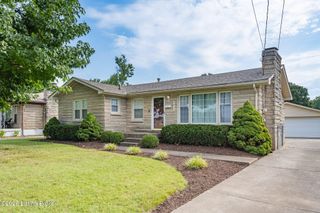
10202 Moonlight Way, Louisville, KY 40272
- 4 beds |
- 3 baths |
- 2,544 sqft
 Single-Family Home
  Built in 1956
  0.29acre lot
 2 car garage
  $118/sqft
  Listed 4 days ago
Property Description
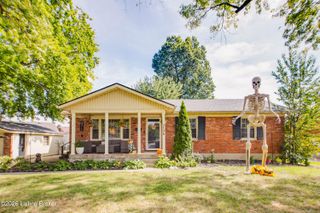
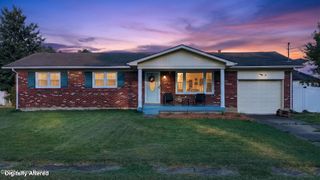
Beautifully updated ranch with flexible living space! Welcome home to this beautifully updated ranch offering approximately 1900sf of comfortable living space. Thoughtfully renovated throughout, this home combines modern updates with inviting features and layout designed to accommodate a variety of needs. Step inside to find new flooring throughout, updated plumbing and electrical, all new lighting and new windows. The heart of the home is the brand new kitchen, featuring crisp white cabinetry, granite countertops and new appliances. The bathrooms have also been tastefully updated, providing a fresh and modern feel. The spacious living room offers a cozy fireplace, creating a warm and inviting gathering space. The generously sized primary suite provides exceptional flexibility and could also be used as a great room, if desired. The bright and cheery enclosed breezeway could serve as a toy room, dining room, den or home office. Additional improvements include a new sump pump, new roof and gutters (2025) and new water heater (2025). Enjoy the outdoors from the covered front porch or new rear deck overlooking the fenced backyard. That's not all! The basement has been tastefully finished with a large family room for entertaining. With extensive updates already completed and flexible living spaces throughout, this home is ready to accommodate a variety of lifestyles. Come see all this move-in ready ranch has to offer. *Photos with furniture and decorations have been digitally enhanced for staging purposes. NEW stainless-steel appliances have been ordered, just waiting on installation.
- Listing Status:
- Active
- Date Added:
- September 30, 2026
- Data Last Updated:
- October 5, 2026 at 1:38AM
- Listing Office:
- Champion Properties : 502-876-9659
- MLS ID:
- 1730552

- Style: Ranch
- Parking: AttachedEntry Rear
- Roofing: Shingle
- General: Brick VeneerVinyl Siding1Poured Concrete
- HOA Amenities: 0.0
- Originating MLS: APEX MLS (Greater Louisville Association of REALTORS®)
- County: Jefferson
- Zoning: 24118300040034
- Fencing: Chain LinkFull
- Utilities: Electricity ConnectedFuel:Natural
- Water: Public
- Sewer: Public Sewer
- Source: APEX MLS (Greater Louisville Association of REALTORS®)
This listing courtesy of Champion Properties
Monthly Payment
- Principal & Interest $
- Property Taxes $
- Home Insurance $
- VA Funding Fee $

Location
Similar Listings Nearby
 New - 3 days ago