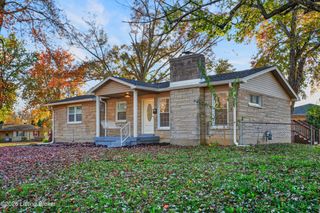
6100 Trappers Ridge Cir, Louisville, KY 40216
- 3 beds |
- 3 baths |
- 2,925 sqft
 Single-Family Home
 Built in 1993
 0.29acre lot
 2 car garage
 $111/sqft
 Listed 23 hours ago
Property Description
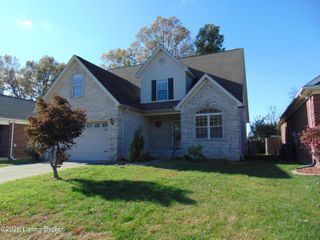
Situated in desirable Hunters Point, this spacious brick ranch offers an appealing combination of architectural character, generous living spaces, and everyday functionality. With over 3,000 square feet of living space, the home features three to four bedrooms, three full baths, an open main-level layout, and an expansive finished basement. Fresh paint and brand new carpeting throughout provide a refreshed interior, while significant improvements, including a newer roof, windows, HVAC system, and water heater offer added peace of mind. A welcoming covered front porch sets the tone upon arrival. Inside, vaulted ceilings accented by exposed beams create an impressive sense of openness, while the thoughtfully designed floor plan connects the main living and entertaining spaces. The spacious great room is anchored by a fireplace and offers direct access to the deck overlooking the backyard. With a dedicated picnic area and generous green space, the outdoor setting provides an ideal backdrop for entertaining, gardening, recreation, and relaxation. At the heart of the home, the spacious kitchen features extensive cabinetry, a separate pantry, and an oversized island ideal for cooking and gathering. The adjoining dining area is accented by updated lighting and a distinctive feature wall. Just off the kitchen, a versatile bonus room offers the potential for a mudroom or convenient main-level laundry. The private primary suite offers a comfortable retreat, featuring a tray ceiling, generous walk-in closet, and spacious en suite bath complete with dual vanities, a separate bathtub, and walk-in shower. Two additional bedrooms, each featuring updated fixtures and ample closet space, along with a second full bath, complete the main level. The finished lower level presents an impressive extension of the home's living space. An expansive family room provides plenty of room for entertaining, recreation, or a secondary gathering area. An additional room offers the potential for a fourth bedroom (no egress). A third full bath and another versatile bonus room, ideal for a home office, fitness area, or hobby space, further enhance the functionality of this level. Conveniently located near shopping, dining, schools, and major expressways, this Hunters Point home is one you don't want to miss!
- Listing Status:
- Active
- Date Added:
- November 18, 2026
- Data Last Updated:
- November 19, 2026 at 4:36AM
- Listing Office:
- Lenihan Sotheby's Int'l Realty : +1 502-899-2129
- MLS ID:
- 1734939

- Style: Ranch
- Parking: AttachedDriveway
- Roofing: Shingle
- General: Wood FrameBrick Veneer1Poured Concrete
- HOA Amenities: 250.0
- Originating MLS: APEX MLS (Greater Louisville Association of REALTORS®)
- County: Jefferson
- Zoning: 25238400410000
- Fencing: None
- Utilities: Electricity ConnectedFuel:Natural
- Water: Public
- Sewer: Public Sewer
- Source: APEX MLS (Greater Louisville Association of REALTORS®)
This listing courtesy of Lenihan Sotheby's Int'l Realty
Monthly Payment
- Principal & Interest $
- Property Taxes $
- Home Insurance $
- VA Funding Fee $

Location
Similar Listings Nearby
 New - 23 hours ago