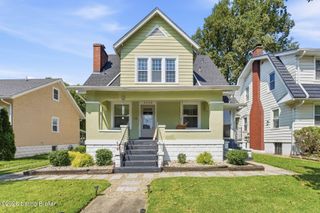
2008 Mary Catherine Dr, Louisville, KY 40216
- 4 beds |
- 3 baths |
- 2,821 sqft
 Single-Family Home
 Built in 1965
 9,148sqft lot
 2 car garage
 $106/sqft
 Listed 4 days ago
Property Description
Stately columned Colonial with a huge covered front porch on a corner lot, just renovated top to bottom! Over 2,800 finished sq ft. Fresh paint throughout. Gleaming refinished hardwoods in the formal living and dining rooms, stairs, hall and all four bedrooms. The kitchen has white shaker cabinets, a big pantry, garage entry and new stainless fridge, gas range, dishwasher and hood. Fully remodeled upstairs bath. Finished basement with recessed lighting adds flex rooms and a new full bath. Replacement windows. New doors, blinds, outlets, deadbolts. Restored fireplace in the family room, with French doors to a patio and a fenced yard under mature trees. Dual HVAC (2019) just serviced, air ducts cleaned 11/2026. 2-car attached garage with new door and keypad entry. Just move in! Over 2,800 finished sq ft (1,998 above grade plus an 823 sq ft finished lower level), far more space than most homes nearby, on a 0.21-acre corner lot. MAIN LEVEL: The covered front porch spans the width of the house, with four full-height white columns and freshly painted porch and shutters. New landscaping. Inside are formal living and dining rooms with refinished hardwood floors and a convenient half bath. The family room has a brick fireplace and French doors to the rear patio. The fireplace and chimney have been inspected and cleaned, with a sealed crown, new flue cap, tuckpointing, replaced bricks and refractory repairs. The spacious kitchen has white shaker cabinets, a pantry with new shelving and all-new stainless appliances: refrigerator, gas range, dishwasher and range hood. It also has direct access from the attached garage. UPPER LEVEL: Four bedrooms, all with refinished hardwood floors, plus a hardwood hallway and staircase. The hall bath was fully remodeled with a new tub and surround, tub faucet, vanity, sink faucet, recessed medicine cabinet, toilet and flooring. LOWER LEVEL: A mostly finished basement with an open main area under recessed lighting, plus two separate rooms with doors, ready for an office, gym, media room or hobby space. The brand-new full bath has a new shower stall, vanity, medicine cabinet, toilet, LVP flooring and a lockable entry door, with all-new drain lines installed by a licensed plumber. There is also a new sewer stack in the basement installed by a licensed plumber. THROUGHOUT: Fresh paint on all walls, ceilings, trim and doors. Ten new interior doors and a new bifold closet door. Vinyl replacement windows. New faux wood blinds, new white outlets and switches, and new deadbolts on all three entry doors and both security doors. In 2019, licensed electrician installed new electrical panel and new circuits for washer, dryer, basement recessed lighting, basement receptacles, and future second floor outlets, along with new circuits and electrical for the two HVAC systems in attic and outside at the condensers. HVAC systems (installed new in 2019) were just inspected and serviced, with some ductwork corrected. All air ducts were professionally cleaned in November 2026. OUTSIDE: Roof and gutters inspected by licensed roofer, who did al needed minor repairs. Exterior siding pressure washed. Front and side gables freshly painted. The full-length front porch was repainted. New heavy-duty custom steel handrails at the front porch, the rear patio steps and the garage-to-kitchen steps. A new steel security cage protects both AC units. New garage door with exterior keypad entry, new dryer vent and new garden hose reel. Trees on the side and back were trimmed or removed for safety, and the back yard is fenced, with mature shade trees. LOCATION: Minutes from Dixie Highway shopping and dining and the I-264 Watterson Expressway, with easy access to downtown Louisville. Just move in!
- Listing Status:
- Active
- Date Added:
- November 13, 2026
- Data Last Updated:
- November 19, 2026 at 5:38AM
- Listing Office:
- Kestler Group, LLC : 502-899-9000
- MLS ID:
- 1734521

- Style: Colonial
- Parking: AttachedEntry Front
- Roofing: Shingle
- General: BrickAluminum Siding2Poured Concrete
- HOA Amenities: 0.0
- Originating MLS: APEX MLS (Greater Louisville Association of REALTORS®)
- School District: Jefferson
- County: Jefferson
- Zoning: 25132100710071
- Fencing: Chain LinkFullPrivacy
- Utilities: Electricity Connected
- Water: Public
- Sewer: Public Sewer
- Source: APEX MLS (Greater Louisville Association of REALTORS®)
This listing courtesy of Kestler Group, LLC
Monthly Payment
- Principal & Interest $
- Property Taxes $
- Home Insurance $
- VA Funding Fee $

Location
Similar Listings Nearby
 New - 23 hours ago