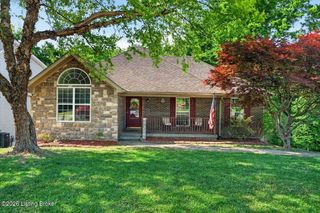
10204 Red Clover Ct, Louisville, KY 40228
- 4 beds |
- 3 baths |
- 2,090 sqft
 Single-Family Home
  Built in 2004
  0.35acre lot
 2 car garage
  $167/sqft
  Listed 3 days ago
Property Description
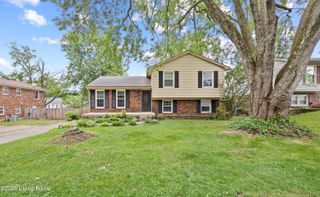
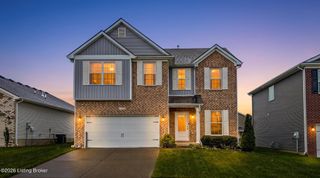
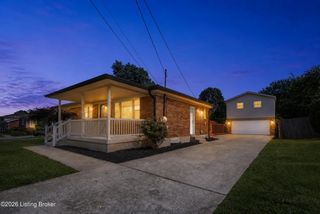
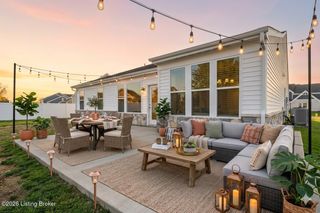
Welcome home to 10204 Red Clover Ct — a beautifully updated and meticulously maintained 4-bedroom, 2.5-bath residence nestled on a quiet cul-de-sac in the desirable Woodridge Crossings community. Step inside to find a spacious, light-filled living room with an open-concept layout that flows seamlessly into the kitchen and dining areas — perfect for entertaining or everyday living. The dedicated main-floor laundry room, conveniently located just off the kitchen, adds a thoughtful touch of everyday functionality you'll appreciate from day one. Head upstairs to discover not three, but four generous bedrooms — including a large primary suite complete with a private ensuite bath and walk-in closet, giving you the retreat you deserve at the end of every day. Out back, a fantastic yard backs up to a peaceful cul-de-sac setting, with a spacious deck that's ready for weekend cookouts, morning coffee, or just letting the kids run free. The unfinished basement offers a blank canvas of additional storage — or future living space when you're ready to expand. Location is everything, and this home delivers. The brand-new Kroger Marketplace is just around the corner, making everyday errands effortless. You're also minutes from dining, shopping, and major commuter routes while still enjoying the quiet, neighborhood feel families love. This one checks every box. Most recent updates include a brand new water heater, beautiful tile in kitchen, and freshly painted dining room. Schedule your private showing today before it's gone!
- Listing Status:
- Active
- Date Added:
- May 22, 2026
- Data Last Updated:
- May 25, 2026 at 7:40AM
- Listing Office:
- Real Estate Go To : 502-236-9575
- MLS ID:
- 1718240

- Style: Traditional
- Parking: AttachedEntry Front
- Roofing: Shingle
- General: Brick VeneerVinyl Siding2Poured Concrete
- HOA Amenities: 309.0
- Originating MLS: APEX MLS (Greater Louisville Association of REALTORS®)
- School District: Jefferson
- County: Jefferson
- Zoning: 23362600080000
- Fencing: None
- Utilities: Electricity Connected
- Water: Public
- Sewer: Public Sewer
- Source: APEX MLS (Greater Louisville Association of REALTORS®)
This listing courtesy of Real Estate Go To
Monthly Payment
- Principal & Interest $
- Property Taxes $
- Home Insurance $
- VA Funding Fee $

Location
Similar Listings Nearby
 New - 2 days ago