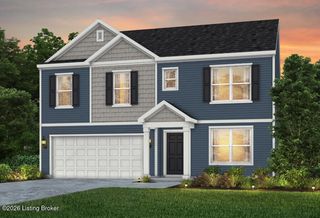
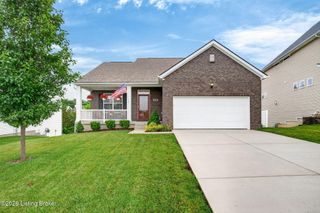
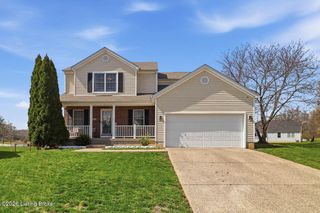
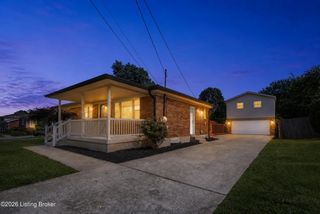
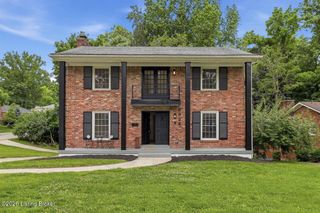
11420 Caswell Springs Way, Louisville, KY 40291
- 4 beds |
- 3 baths |
- 2,334 sqft
 Single-Family Home
  Built in 2022
  6,534sqft lot
 2 car garage
  $164/sqft
  Listed 3 days ago
Property Description
Welcome to 11420 Caswell Springs Way — OPEN SUNDAY 2-4! This well-maintained 4-year-old home offers modern style, functional space, and the kind of updates that make moving in easy. With the roof and major mechanicals only four years old, you can enjoy peace of mind from day one. The open layout makes everyday living and entertaining feel effortless. The living room is filled with natural light, with nine foot ceilings, recessed lighting and centered around a cozy fireplace. The kitchen is loaded with granite counters, stainless appliances, plenty of cabinet space and a walk-in pantry. Just off the entry, the front flex room can easily work as a dining room, office, or playroom depending on your needs. Upstairs, you'll find four spacious bedrooms, including a large primary suite with vaulted ceilings, a walk-in closet, and a private, relaxing feel. Two additional bedrooms also include walk-in closets, and the second-floor laundry room adds extra convenience to daily life. Outside, the fully fenced backyard and covered porch create the perfect spot for relaxing, grilling, or hosting friends and family. The 2-car garage is a standout feature with epoxy floors, painted walls, and an insulated garage door — clean enough to double as extra hangout or hobby space. Located in a highly desirable neighborhood, this home offers the perfect mix of comfort, space, and modern functionality. Don't miss your chance to see it for yourself!
- Listing Status:
- Active
- Date Added:
- May 22, 2026
- Data Last Updated:
- May 25, 2026 at 7:40AM
- Listing Office:
- simpler.realestate : +1 502-425-6000
- MLS ID:
- 1718195

- Style: ContemporaryOpen Plan
- Parking: AttachedEntry FrontDriveway
- Roofing: Shingle
- General: Wood FrameBrick VeneerVinyl Siding2Poured ConcreteSlab
- HOA Amenities: 680.0
- Originating MLS: APEX MLS (Greater Louisville Association of REALTORS®)
- School District: Jefferson
- County: Jefferson
- Zoning: 22408400690000
- Fencing: Full
- Utilities: Electricity ConnectedFuel:Natural
- Water: Public
- Sewer: Public Sewer
- Source: APEX MLS (Greater Louisville Association of REALTORS®)
This listing courtesy of simpler.realestate
Monthly Payment
- Principal & Interest $
- Property Taxes $
- Home Insurance $
- VA Funding Fee $

Location
Similar Listings Nearby
 New - 2 days ago