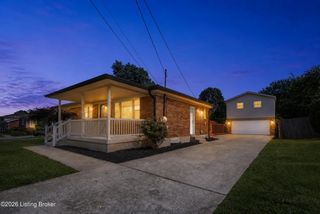
6924 Norlynn Dr, Louisville, KY 40228
- 4 beds |
- 4 baths |
- 2,566 sqft
 Single-Family Home
  Built in 1966
  0.27acre lot
 1 car garage
  $136/sqft
  Listed 3 days ago
Property Description
Completely renovated and move-in ready, this traditional two-story home offers the perfect blend of classic charm and modern updates! Situated on a corner lot with multiple driveway access points and abundant parking, this 4-bedroom home features 2 full baths and 2 half baths, plus a one-car garage. Step inside to a welcoming foyer with staircase entry. Just off the foyer, a versatile front room with a beautiful garden window offers the perfect space for a bedroom, home office, or formal dining room. Across the hall, the spacious living room is filled with natural light from multiple windows, including a large bay window. The fully updated kitchen features brand new two-tone cabinetry, subway tile backsplash, a large sink, stainless steel appliances, and space for a cozy eat-in dining area. An updated half bath completes the main level. Upstairs, the spacious primary bedroom includes double closets, built-in storage, and its own private half bath. Two additional bedrooms and a full hall bath complete the second floor, including one bedroom with stunning double doors leading to a private second-story front balcony. The finished walkout basement expands your living space with a large family room featuring a brick fireplace, a full bathroom, laundry area, safe room, and direct access to the attached one-car garage. Outside, enjoy the elevated deck just off the kitchen overlooking the covered patio below, creating multiple outdoor living spaces for relaxing or entertaining. A beautifully updated home with flexible living spaces, modern finishes, and plenty of parking—ready for its next owner!
- Listing Status:
- Active
- Date Added:
- May 22, 2026
- Data Last Updated:
- May 25, 2026 at 7:40AM
- Listing Office:
- Real Estate Go To : 502-236-9575
- MLS ID:
- 1718278

- Style: Traditional
- Parking: AttachedLower Level
- Roofing: Shingle
- General: Wood FrameBrick Veneer2Poured Concrete
- HOA Amenities: 0.0
- Originating MLS: APEX MLS (Greater Louisville Association of REALTORS®)
- County: Jefferson
- Zoning: 091801050000
- Fencing: None
- Utilities: Electricity ConnectedFuel:Natural
- Water: Public
- Sewer: Public Sewer
- Source: APEX MLS (Greater Louisville Association of REALTORS®)
This listing courtesy of Real Estate Go To
Monthly Payment
- Principal & Interest $
- Property Taxes $
- Home Insurance $
- VA Funding Fee $

Location
Similar Listings Nearby
 New - 2 days ago