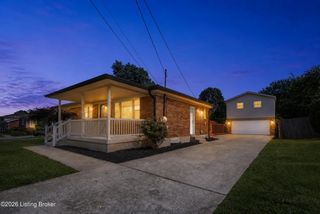
Lot 202 Castlebrook Dr, Louisville, KY 40291
- 4 beds |
- 3 baths |
- 2,606 sqft
 Single-Family Home
  Built in 2026
  6,098sqft lot
 2 car garage
  $149/sqft
  Listed 3 days ago
Property Description
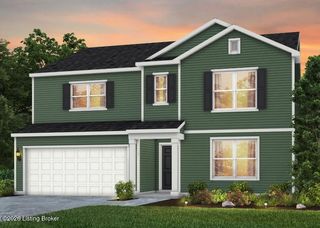
NEW CONSTRUCTION OFFERING BELOW MARKET INTEREST RATES! Experience modern living in this thoughtfully designed new construction home, scheduled for completion in September 2026. The open-concept floor plan showcases nine-foot ceilings, abundant natural light through oversized windows, and energy-efficient LED lighting throughout. The gourmet kitchen is a true centerpiece, featuring a premium stainless steel gas appliance package, an expansive walk-in pantry, and a generously sized island with ample seating—perfect for casual dining or entertaining guests. Elegant quartz countertops and durable luxury vinyl plank flooring flow seamlessly through the main living areas, creating a sophisticated yet practical environment. On the first floor, two versatile bonus rooms provide ideal spaces for home office, playroom, or hobby area, while a convenient mudroom entry adds functionality for busy households. Upstairs, a spacious loft offers an additional gathering area, perfect for movie nights or game days. The luxurious primary suite boasts a private bathroom with a walk-in shower, dual-sink vanity, and an oversized walk-in closet for exceptional storage. For added convenience, the laundry room is located on the second floor, making everyday chores effortless. Warranties included: 10 Year Structural, 5 Year Water Leak, 2 Year Mechanical. HOA fee includes services such as gigabit internet, cable and trash pickup.
- Listing Status:
- Active
- Date Added:
- May 22, 2026
- Data Last Updated:
- May 25, 2026 at 7:40AM
- Listing Office:
- USellis Realty Incorporated : 502-386-8694
- MLS ID:
- 1718295

- Style: Open Plan
- Parking: AttachedEntry FrontDriveway
- Roofing: Shingle
- General: Wood FrameVinyl Siding2Poured ConcreteSlab
- HOA Amenities: 1920.0
- Originating MLS: APEX MLS (Greater Louisville Association of REALTORS®)
- School District: Jefferson
- County: Jefferson
- Zoning: 0
- Fencing: None
- Utilities: Electricity ConnectedFuel:Natural
- Water: Public
- Sewer: Public Sewer
- Source: APEX MLS (Greater Louisville Association of REALTORS®)
This listing courtesy of USellis Realty Incorporated
Monthly Payment
- Principal & Interest $
- Property Taxes $
- Home Insurance $
- VA Funding Fee $

Location
Similar Listings Nearby
 New - 2 days ago