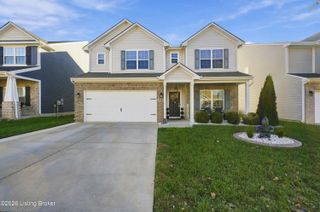
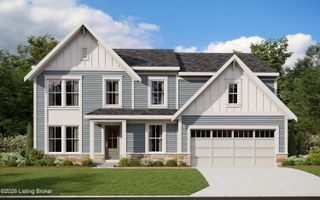
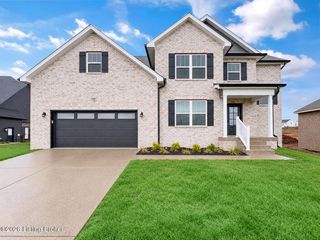
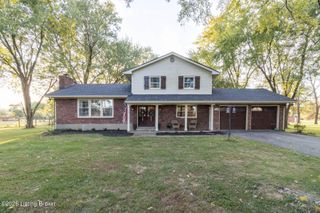
10502 Vista View Dr, Louisville, KY 40291
- 4 beds |
- 3 baths |
- 2,483 sqft
 Single-Family Home
 Built in 2025
 9,148sqft lot
 2 car garage
 $213/sqft
 Listed 20 days ago
Property Description
TIMELESS ARCHITECTURE MEETS MODERN ELEGANCE! Welcome to the beautiful Vista Hills community in Fern Creek! Built in 2025, this stunning Fischer Homes Charles floor plan showcases a striking combination of classic brick and fiber-cement siding, sophisticated architectural details, and thoughtfully designed living spaces. Offering 2,483 square feet, 4 bedrooms, and 2.5 bathrooms, this home makes a lasting impression from the moment you arrive. Step inside to a welcoming foyer, elegant formal living room, and a breathtaking two-story family room featuring soaring ceilings and an abundance of natural light. The beautifully appointed kitchen features granite countertops, upgraded cabinetry, stainless steel appliances, and a spacious center island, flowing seamlessly into the sun-filled morning room. The main-level primary suite offers a private bathroom and generous walk-in closet, while the upper level features three additional bedrooms and a full bathroom. Step outside onto the rear deck overlooking the beautiful backyard, creating an inviting setting for relaxation and entertaining. With its distinctive architectural character, modern finishes, and exceptional attention to detail, this residence offers the perfect blend of style, space, and comfort. Schedule your private showing today!
- Listing Status:
- Active
- Date Added:
- October 30, 2026
- Data Last Updated:
- November 19, 2026 at 7:38AM
- Listing Office:
- United Real Estate Louisville : 502-509-4498
- MLS ID:
- 1733348

- Style: Traditional
- Parking: AttachedDriveway
- Roofing: Shingle
- General: BrickCement Siding2Poured Concrete
- HOA Amenities: 345.0
- Originating MLS: APEX MLS (Greater Louisville Association of REALTORS®)
- School District: Jefferson
- County: Jefferson
- Zoning: 23405500350000
- Fencing: None
- Utilities: None
- Water: Public
- Sewer: Public Sewer
- Source: APEX MLS (Greater Louisville Association of REALTORS®)
This listing courtesy of United Real Estate Louisville
Monthly Payment
- Principal & Interest $
- Property Taxes $
- Home Insurance $
- VA Funding Fee $

Location
Similar Listings Nearby