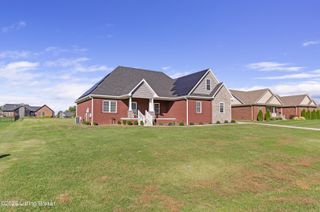
3782 Zoneton Rd, Shepherdsville, KY 40165
- 4 beds |
- 3 baths |
- 2,017 sqft
 Single-Family Home
 Built in 2026
 0.8acre lot
 2 car garage
 $247/sqft
 Listed 13 days ago
Property Description
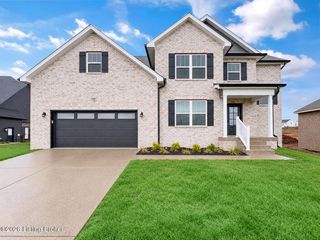
Welcome to the gorgeous Layna Plan, featuring 4 bedrooms and 3 full bathrooms amidst over 2,000 finished sq. ft., all sitting on just under an acre (0.80) of land. Pole Barns ALLOWED! The Layna Plan features a modern, open layout--ideal for entertaining or large family gatherings--with the living room, kitchen, and dining room creating an inviting, seamless space to connect with friends and family. The kitchen features custom-made cabinets (from Vittitow Cabinet Shop) stretching to the ceiling, brilliant quartz countertops, a lovely tiled backsplash, and bold stainless-steel appliances. The primary suite features an attached primary bath boasting a striking custom-tiled shower with glass doors, as well as a large double vanity with quartz top leading into the spacious walk-in closet. Also included are 3 additional bedrooms and 2 more full bathrooms. The lower level features both an additional family room and a large laundry room. This home also includes an attached 2 car garage with an additional large work/tool area. Externally, this home's eye-catching facade features a stunning all-brick exterior tastefully accented by a wood-grain garage door, all surrounded by the vast, sprawling yard of this 0.8 acre lot, with its charming, covered front porch offset by a relaxing concrete patio and towering back deck in the rear. NO HOA and NOT in the city limits. Pole Barns are allowed. Builder is a member of the local Home Building Association and the home comes with the National Home Builders Warranty. Local Builder using quality materials and Local small business contractors.
- Listing Status:
- Active
- Date Added:
- November 6, 2026
- Data Last Updated:
- November 19, 2026 at 7:38AM
- Listing Office:
- RE/MAX Results : 502-253-9100
- MLS ID:
- 1733992

- Style: Split LevelTraditionalBi-Level
- Parking: AttachedEntry Front
- Roofing: Shingle
- General: Aluminum SidingBrick VeneerVinyl Siding2Slab
- HOA Amenities: 0.0
- Originating MLS: APEX MLS (Greater Louisville Association of REALTORS®)
- School District: Bullitt
- County: Bullitt
- Zoning: 000000
- Fencing: None
- Utilities: Electricity Connected
- Water: Public
- Source: APEX MLS (Greater Louisville Association of REALTORS®)
This listing courtesy of RE/MAX Results
Monthly Payment
- Principal & Interest $
- Property Taxes $
- Home Insurance $
- VA Funding Fee $

Location
Similar Listings Nearby

 New - 3 days ago