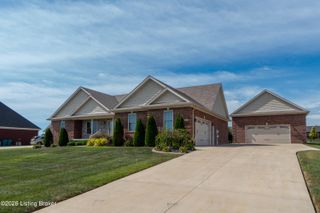
240 Brennan Ct, Shepherdsville, KY 40165
- 4 beds |
- 2 baths |
- 2,248 sqft
 Single-Family Home
  Built in 2022
  —— sqft lot
  4 car garage
  $240/sqft
  Listed 1 month ago
Property Description
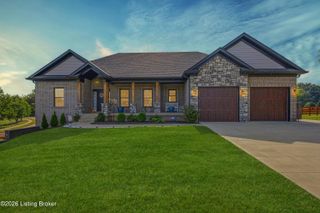
Welcome home to this beautifully maintained, nearly new home in the desirable Maplehurst community of Shepherdsville. Built in 2022, this spacious 4-bedroom, 2-bath residence offers 2,248 square feet of thoughtfully designed living space, all above grade, with a layout that blends comfort and functionality. The open-concept main living area features soaring ceilings, rich hardwood floors, and a cozy fireplace-perfect for everyday living or entertaining. The kitchen is a standout with white cabinetry, granite countertops, a large island, stainless steel appliances, and plenty of space for gathering. The primary suite is conveniently located on the first floor and includes a spacious bedroom, walk-in closet, and a spa-like en-suite bath with double vanity and tiled shower. Additional bedrooms provide flexibility for guests, home office, or hobby space, while the second-floor loft adds bonus living area. Enjoy outdoor living on the covered patio and porch, overlooking a level, cleared .75-acre lot with sidewalk access ideal for relaxing or hosting. A detached garage plus attached garage offer ample parking and storage. Energy-efficient solar panels add long-term savings, and the home is located within the Maplehurst Estates HOA. Conveniently situated near I-65, the property offers easy access to Louisville, surrounding areas, and UofL Health - South Hospital, making it an ideal location for commuters and healthcare professionals alike.
- Listing Status:
- Active
- Date Added:
- August 13, 2026
- Data Last Updated:
- October 5, 2026 at 7:37AM
- Listing Office:
- 85W Real Estate : +1 502-200-1422
- MLS ID:
- 1726193

- Style: Ranch
- Parking: AttachedDetachedDriveway
- Roofing: Shingle
- General: BrickStoneVinyl Siding2Crawl Space
- HOA Amenities: 240.0
- Originating MLS: APEX MLS (Greater Louisville Association of REALTORS®)
- School District: Bullitt
- County: Bullitt
- Zoning: 044-NE0-23-016
- Utilities: Electricity Connected
- Water: Public
- Source: APEX MLS (Greater Louisville Association of REALTORS®)
This listing courtesy of 85W Real Estate
Monthly Payment
- Principal & Interest $
- Property Taxes $
- Home Insurance $
- VA Funding Fee $

Location
Similar Listings Nearby
 New - 3 days ago