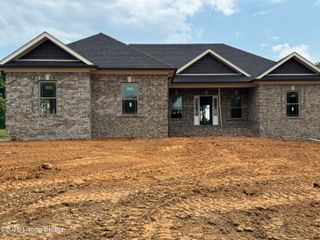
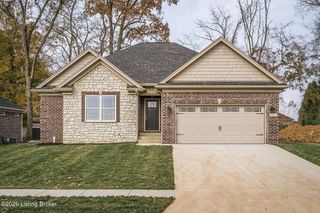
125 S Sunshine Dr, Shepherdsville, KY 40165
- 3 beds |
- 2 baths |
- 1,835 sqft
 Single-Family Home
  Built in 2022
  0.91acre lot
 2 car garage
  $313/sqft
  Listed 3 days ago
Property Description
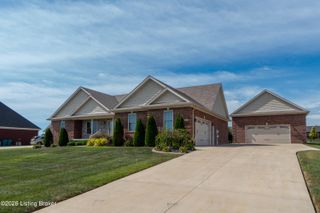
Located in ever-popular Sunshine Estates and featuring an elegantly-designed interior boasting an open-concept split floor plan, fully encompassed by its sprawling 0.91 acre lot and the picturesque Bluegrass countryside beyond, this remarkable walk-out ranch tastefully blends timeless luxury, beauty, and craftsmanship with contemporary comforts and modern convenience. The heart of this home is the spacious common area: a vast living room highlighted by vaulted, ornate tres ceilings above a cozy fireplace encompassed by custom shelving on each side, all flowing smoothly into the gorgeous eat-in kitchen, itself featuring a large island bordered by abundant white cabinetry and a brilliant tile backsplash on one side, as well as expansive dining area and lovely French doors on the other. Past the common areas, one end of the split floor plan features your own private retreat: the regal primary suite. This awe-inspiring space features more tres ceilings with recessed lighting in the primary bedroom, along with a double vanity, a large tiled walk-in shower, and an enormous walk-in closet with integrated shelving in the primary bathroom. Meanwhile, the opposite end of this split floor plan boasts two more sizeable bedrooms and a second full bathroom, while below, the unfinished basement features 9 ft ceilings and is pre-plumbed for a bathroom—ideal, should you and your family decide to add your own personal touch to this home—and also offers a convenient play and workout area for the whole family, as well as ample storage solutions. Outside, the picturesque exterior of this property includes a cool, covered front porch surrounded by tasteful landscaping in the front, while the rear exterior features a multi-level back deck—with a covered upper section, accessed via French doors in the kitchen leading to an uncovered lower section—above a covered walkout back patio, each of which offers their own stunning-but-unique view of the vast, scenic landscape of the fenced-in backyard, as well as the rolling hills of bluegrass beyond. Centrally-located in the up-and-coming North Bullitt area, this superb setting offers the increasingly-sought-after refuge from the hustle-and-bustle of city life, while nearby I-65 and Gene Snyder Freeway provide easy commuting options whatever your destination, keeping all of the amenities and necessities of the city itself right at your fingertips. Schedule your showing today!
- Listing Status:
- Active
- Date Added:
- October 2, 2026
- Data Last Updated:
- October 5, 2026 at 4:36AM
- Listing Office:
- RE/MAX Results : 502-253-9100
- MLS ID:
- 1730857

- Style: Ranch
- Parking: Attached
- Roofing: Shingle
- General: Brick Veneer1Poured Concrete
- HOA Amenities: 0.0
- Originating MLS: APEX MLS (Greater Louisville Association of REALTORS®)
- School District: Bullitt
- County: Bullitt
- Zoning: 062-C00-02-069
- Fencing: FullWood
- Utilities: Electricity ConnectedPropane
- Water: Public
- Source: APEX MLS (Greater Louisville Association of REALTORS®)
This listing courtesy of RE/MAX Results
Monthly Payment
- Principal & Interest $
- Property Taxes $
- Home Insurance $
- VA Funding Fee $

Location
Similar Listings Nearby