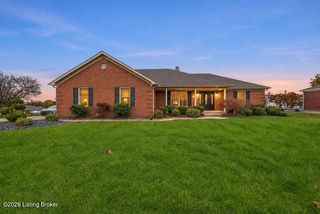
420 Proctor Ln, Shepherdsville, KY 40165
- 3 beds |
- 2 baths |
- 2,286 sqft
 Single-Family Home
 Built in 1965
 4.9acre lot
 2 car garage
 $184/sqft
 Listed 10 days ago
Property Description
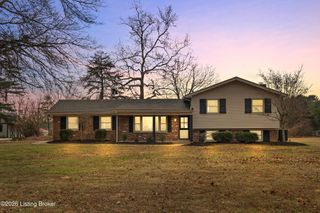
RANCH and huge POLE Barn! Room to spread out, space to create, and a wooded setting to enjoy! Set on two lots totaling 4.9 acres, this 3 Bedroom 2 Full Bath brick and vinyl ranch pairs comfortable living with a full basement apartment, an attached two-car garage and a huge 64' x 32' pole barn. Mature trees, open lawn, & a natural creek add character to the setting. Home is priced at appraised value. A covered front porch welcomes you into a bright living room with hardwood floors. The kitchen features white cabinetry and a pantry, with an adjoining dining area that leads to a window-filled sunroom. Step onto the spacious deck to relax or entertain with views of the surrounding trees and wildlife. Three main-level bedrooms offer hardwood floors and double closets, with a full bath nearby. The finished walkout basement adds flexible living space with a second kitchen, a large family room with generous windows and an exterior entrance, a second full bath, and a laundry/utility room. A separate bonus room with two closets offers additional space for a non-conforming 4th bedroom, hobbies or storage; it has no egress window. An extra-wide driveway provides ample parking, while the pole barn offers a concrete floor, 200-amp electrical service, and three separate rooms for projects, equipment, or storage. From the sunny gathering spaces to the expansive workshop, 420 Proctor Lane offers room for everyday living and the interests that make it your own.
- Listing Status:
- Active
- Date Added:
- November 9, 2026
- Data Last Updated:
- November 19, 2026 at 7:38AM
- Listing Office:
- Edelen & Edelen REALTORS : 502-456-1817
- MLS ID:
- 1734132

- Style: Ranch
- Parking: AttachedEntry FrontDriveway
- Roofing: Shingle
- General: BrickVinyl Siding1
- HOA Amenities: 0.0
- Originating MLS: APEX MLS (Greater Louisville Association of REALTORS®)
- School District: Bullitt
- County: Bullitt
- Zoning: 054-SE0-08-006B054-SE0-08-007
- Fencing: Chain Link
- Utilities: Electricity ConnectedPropane
- Water: Public
- Source: APEX MLS (Greater Louisville Association of REALTORS®)
This listing courtesy of Edelen & Edelen REALTORS
Monthly Payment
- Principal & Interest $
- Property Taxes $
- Home Insurance $
- VA Funding Fee $

Location
Similar Listings Nearby