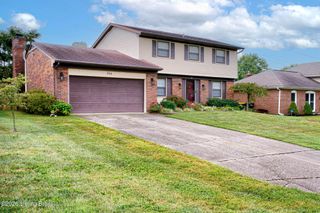
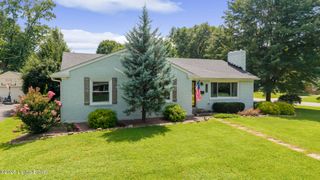
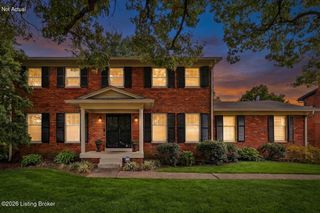
1118 Blackthorn Rd, Louisville, KY 40299
- 3 beds |
- 4 baths |
- 2,942 sqft
 Single-Family Home
  Built in 1990
  0.28acre lot
 2 car garage
  $161/sqft
  Listed 23 days ago
Property Description
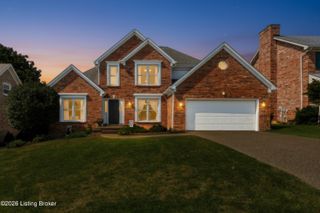
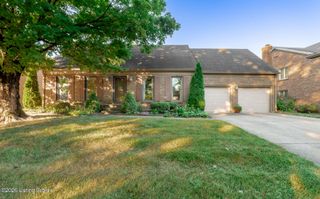
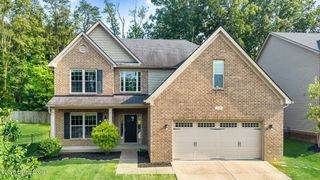
PRICE CORRECTION!!! Sellers are motivated! Douglas Hills Estates! Lets talk about this super Cape Cod. 3 bedroom (a 4th could be used in the basement), 3.5 bath home with almost 3000 finished sq. ft there is plenty of space to entertain or just hang out. This doesn't even take into account the Covered and Screened in Back Deck and the beautiful tree lined rear yard backing up to a creek. More space to enjoy! This home has a formal living, dining and 2 great rooms. Yes, you read that correctly. The first floor great room has a gas fireplace surrounded by built in cabinets. The gourmet kitchen features granite countertops, cherry cabinets, stainless steel appliances and has a bay window overlooking rear yard. There's also an eating area for morning coffee overlooking tree lined rear yard. Upstairs there is a primary bedroom with private bath, double bowl vanity, and walk in closet. 2 additional bedrooms, a full bath and the laundry room. The laundry upstairs is so convenient! The finished basement has another full bath, a room that could be used as a 4th bedroom/Office, a Great Room, Exercise Room and an unfinished area for storage. Basement was waterproofed August, 2021 which carries a transferrable lifetime warranty. You have to see this one to believe the space!
- Listing Status:
- Active
- Date Added:
- September 12, 2026
- Data Last Updated:
- October 5, 2026 at 4:36AM
- Listing Office:
- Nest Realty : 502-742-2161
- MLS ID:
- 1728987

- Style: Cape Cod
- Parking: AttachedEntry Rear
- Roofing: Shingle
- General: Wood FrameBrick VeneerVinyl Siding2Poured Concrete
- HOA Amenities: 195.0
- Originating MLS: APEX MLS (Greater Louisville Association of REALTORS®)
- School District: Jefferson
- County: Jefferson
- Zoning: 22253601250000
- Fencing: None
- Utilities: Electricity ConnectedFuel:Natural
- Water: Public
- Sewer: Public Sewer
- Source: APEX MLS (Greater Louisville Association of REALTORS®)
This listing courtesy of Nest Realty
Monthly Payment
- Principal & Interest $
- Property Taxes $
- Home Insurance $
- VA Funding Fee $

Location
Similar Listings Nearby