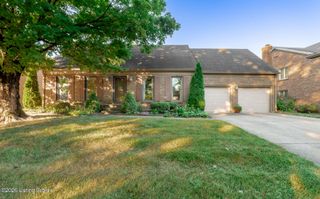
748 Dehart Ln, Louisville, KY 40243
- 4 beds |
- 3 baths |
- 3,141 sqft
 Single-Family Home
  Built in 2017
  6,534sqft lot
 2 car garage
  $167/sqft
  Listed 10 days ago
Property Description
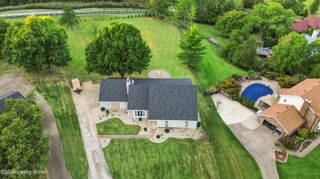
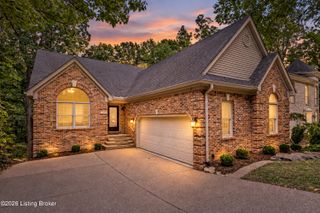
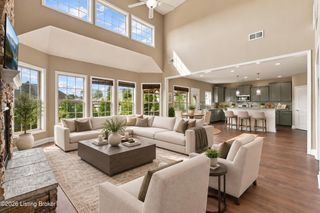
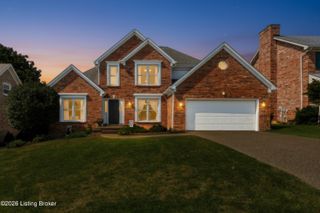
Welcome to highly desirable Urton Woods, where this spacious two-story home combines an open, light-filled layout with impressive living space and thoughtful upgrades throughout. Tucked away on a quiet Middletown cul-de-sac, the home opens to a soaring two-story foyer and formal dining room before flowing into the heart of the home. The updated kitchen features white cabinetry, granite countertops, stainless steel appliances, upgraded lighting, and plenty of prep and gathering space for everyday living and entertaining. Just beyond, the dramatic two-story great room makes a statement with a floor-to-ceiling stone fireplace, abundant windows, and exceptional natural light. Overlooking the space above is a catwalk accented with metal balusters, adding to the home's open architectural feel. The first-floor primary suite offers generous space, a tray ceiling, multiple windows, and a private bath with double vanity, large soaking tub, walk-in tile shower, and excellent closet space. Upstairs, a second living area provides flexible space for a media room, game room, or additional lounge, along with three large bedrooms, an additional private office, and oversized walk-in closets throughout. The home also features extensive recessed lighting, upgraded plumbing and lighting fixtures, spacious room sizes, and a layout designed to make excellent use of every level. Outside, a large deck with an overhead trellis overlooks the private backyard enclosed by aluminum fencing, creating an inviting extension of the home's living space. Conveniently located near Middletown's parks, restaurants, shopping, entertainment, and everyday amenities, Urton Woods offers a fantastic combination of space, privacy, and location.
- Listing Status:
- Active
- Date Added:
- September 24, 2026
- Data Last Updated:
- October 5, 2026 at 12:37AM
- Listing Office:
- 1 Percent Lists Purple Door : 502-208-5820
- MLS ID:
- 1729990

- Style: Traditional
- Parking: AttachedEntry Front
- Roofing: Shingle
- General: Brick VeneerVinyl Siding2Slab
- HOA Amenities: 375.0
- Originating MLS: APEX MLS (Greater Louisville Association of REALTORS®)
- School District: Jefferson
- County: Jefferson
- Zoning: 402500590000
- Fencing: FullWood
- Utilities: Electricity ConnectedFuel:Natural
- Water: Public
- Sewer: Public Sewer
- Source: APEX MLS (Greater Louisville Association of REALTORS®)
This listing courtesy of 1 Percent Lists Purple Door
Monthly Payment
- Principal & Interest $
- Property Taxes $
- Home Insurance $
- VA Funding Fee $

Location
Similar Listings Nearby
 New - 1 day ago