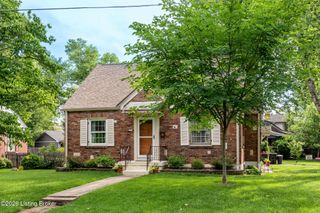
115 Cannons Ln, Louisville, KY 40206
- 2 beds |
- 2 baths |
- 2,020 sqft
 Single-Family Home
  Built in 1922
  7,405sqft lot
 1 car garage
  $186/sqft
  Listed 3 days ago
Property Description
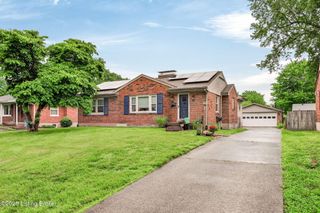
This 1922 Craftsman-style bungalow was built from the Sears & Roebuck catalog as the "The Osborn" model. It blends traditional American craftsman home style with subtle Japanese influences and sits in the desirable St. Matthews / Crescent Hill corridor. The inviting front porch with swing offers a perfect spot to relax. Inside, you'll find classic Craftsman details including rich woodworking, handsome trim, original doors, and oak hardwood flooring throughout. The layout features a large living room with fireplace, dining room, kitchen, two spacious bedrooms, and two offices—ideal for work or hobbies. Upstairs, a large bonus attic provides excellent space for future expansion or storage. The partially finished basement is oversized and includes a full bath, offering flexible options for a guest area, gym, or rec room. Outside, a large covered deck off of the first floor office space you will find paver sidewalk ways & patio, which is surrounded by your private, 6-foot fenced and gated backyard. The landscaping includes a Japanese maple, a cherry blossom tree, and 2 large cherry crepe myrtles. Your detached garage with paver walkway is sized like a two-car—provides ample room for one vehicle and additional storage. This well-built Sears kit home delivers historic character, practical living space, and a convenient location in one of Louisville's most sought-after corridors. Ready for your updates and enjoyment. Please note, court approval required as this is an estate home. Call your favorite Realtor today for a showing.
- Listing Status:
- Active
- Date Added:
- May 27, 2026
- Data Last Updated:
- May 31, 2026 at 12:39AM
- Listing Office:
- Hasty REALTORS : 502-468-7345
- MLS ID:
- 1718615

- Style: Bungalow
- Parking: Detached
- Roofing: Shingle
- General: Stucco2Poured Concrete
- HOA Amenities: 0.0
- Originating MLS: APEX MLS (Greater Louisville Association of REALTORS®)
- County: Jefferson
- Zoning: 073K00060000
- Fencing: Wood
- Utilities: Electricity ConnectedFuel:Natural
- Water: Public
- Sewer: Public Sewer
- Source: APEX MLS (Greater Louisville Association of REALTORS®)
This listing courtesy of Hasty REALTORS
Monthly Payment
- Principal & Interest $
- Property Taxes $
- Home Insurance $
- VA Funding Fee $

Location
Similar Listings Nearby
 New - 20 hours ago