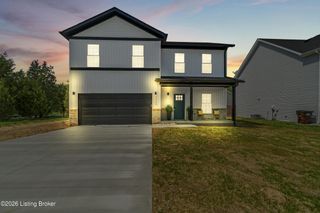
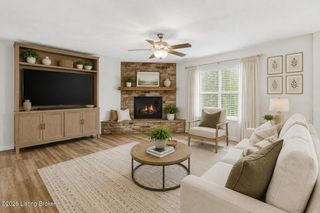
11713 Oriole Slough Ln, Louisville, KY 40229
- 4 beds |
- 3 baths |
- 2,191 sqft
 Single-Family Home
  Built in 2026
  6,098sqft lot
 2 car garage
  $168/sqft
  Listed 5 days ago
Property Description
The Aspen II floorplan has it all- from a spacious home office, an open concept living and kitchen area, a large loft, and four bedrooms with plenty of space. You can't go wrong choosing this floorplan! Make The Aspen II your own with the many optional upgrades. If you fall in love with the interior, you will love the elevations on the exterior of this new build home! Entering off the front porch, you can already feel how open this new construction floorplan is. On one side are the stairs leading to your second floor; on the other is a spacious den. Work from home in the cozy den or use it as a playroom for your children. With an open-concept floorplan, entertaining guests or celebrating holidays is easy! You can still be a part of the conversation and festivities while replenishing snacks in the kitchen. An informal dining room can be found in between the great room and kitchen. By adding a table, you have the perfect spot to enjoy family dinners without losing space.
- Listing Status:
- Active
- Date Added:
- May 26, 2026
- Data Last Updated:
- May 31, 2026 at 5:36AM
- Listing Office:
- Hinton McGraw Buliders Develpers, LLC : +1 502-645-7137
- MLS ID:
- 1718449

- Style: Traditional
- Parking: AttachedEntry FrontDriveway
- Roofing: Shingle
- General: Brick VeneerVinyl Siding2Poured ConcreteSlab
- HOA Amenities: 300.0
- Originating MLS: APEX MLS (Greater Louisville Association of REALTORS®)
- School District: Jefferson
- County: Jefferson
- Zoning: 0000
- Fencing: None
- Utilities: Electricity ConnectedNone
- Water: Public
- Sewer: Public Sewer
- Source: APEX MLS (Greater Louisville Association of REALTORS®)
This listing courtesy of Hinton McGraw Buliders Develpers, LLC
Monthly Payment
- Principal & Interest $
- Property Taxes $
- Home Insurance $
- VA Funding Fee $

Location
Similar Listings Nearby
 New - 2 days ago