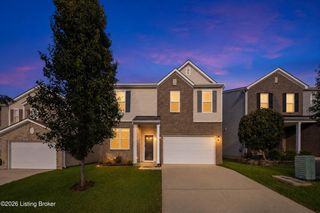
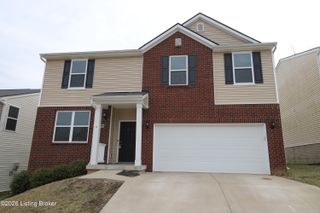
11715 Oriole Slough Ln, Louisville, KY 40229
- 5 beds |
- 3 baths |
- 2,961 sqft
 Single-Family Home
  Built in 2026
  6,098sqft lot
 2 car garage
  $135/sqft
  Listed 2 months ago
Property Description
This 5-bedroom, 3 bathroom floor plan has quickly become one of our most popular! The Norway is perfect for anyone looking for flexibility in the function of their space and curb appeal with many exterior elevation options. If you love to do yard work, have sports equipment, or need an extra workspace, then consider adding the optional third-car garage to The Norway. When you enter off the front porch, you will notice the dining room immediately. Enjoy delicious family dinners here or transform the room into a play area to contain all your kids' toys. Tucked in the back of the home is a den that can be used as a fifth guest bedroom or office for anyone looking to get work done without any distractions. s you continue through the home, notice how open and spacious The Norway feels. Cook your favorite meal your first night in the beautiful kitchen. With a large H-frame island, you have plenty of space to prepare dinner while checking your kids' homework. The cabinets lining the walls and the walk-in pantry give you storage room to hold all your pots, pans, and snacks. Entertain your friends and family in your new great room that has easy access to your dining nook and kitchen. An open floor plan will make sure that you don't get left out of the fun if you need to whip something up in the kitchen. Moving upstairs, you are met with four bedrooms and a loft. The loft can be used as a gaming area or an optional sixth bedroom. With laundry upstairs, this chore becomes a little easier. Each bedroom has its own walk-in closest to make sure that you never run out of storage space. The primary suite has optional upgrades for you to make this your own personal relaxation area.
- Listing Status:
- Active
- Date Added:
- May 26, 2026
- Data Last Updated:
- August 6, 2026 at 5:36AM
- Listing Office:
- Hinton McGraw Buliders Develpers, LLC : +1 502-645-7137
- MLS ID:
- 1718439

- Style: Traditional
- Parking: AttachedEntry FrontDriveway
- Roofing: Shingle
- General: Brick VeneerVinyl Siding2Poured Concrete
- HOA Amenities: 300.0
- Originating MLS: APEX MLS (Greater Louisville Association of REALTORS®)
- School District: Jefferson
- County: Jefferson
- Zoning: 0000
- Fencing: None
- Utilities: None
- Water: Public
- Sewer: Public Sewer
- Source: APEX MLS (Greater Louisville Association of REALTORS®)
This listing courtesy of Hinton McGraw Buliders Develpers, LLC
Monthly Payment
- Principal & Interest $
- Property Taxes $
- Home Insurance $
- VA Funding Fee $

Location
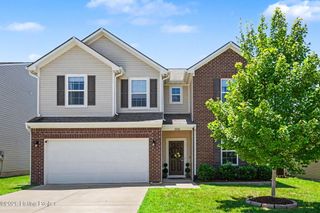
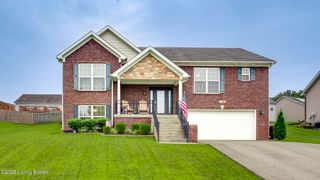
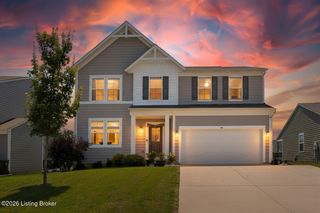
Similar Listings Nearby
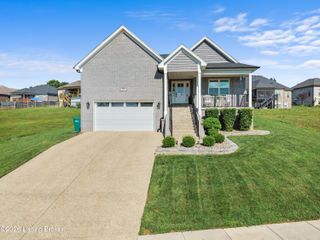
 New - 1 day ago