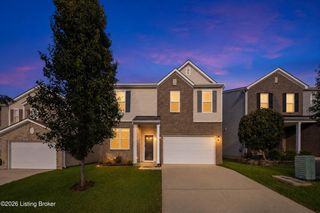
11109 Pebble Trace, Louisville, KY 40229
- 4 beds |
- 3 baths |
- 2,429 sqft
 Single-Family Home
  Built in 2014
  9,148sqft lot
 2 car garage
  $163/sqft
  Listed 6 days ago
Property Description
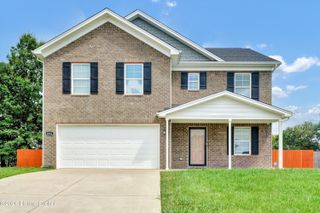
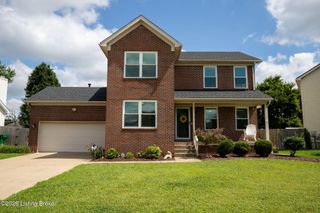
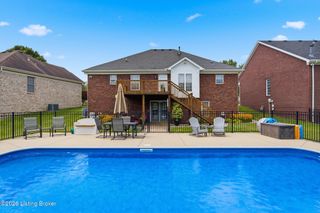
Welcome home to this beautifully updated 4-bedroom, 3-full-bath bi-level home in the desirable Creekview Subdivision. Built by PB Homes, this popular "Nichole" plan offers an open, functional layout paired with numerous upgrades and improvements completed by the current owners. The heart of the home is the updated kitchen, featuring new upper cabinetry, a spacious walk-in pantry, a new center island with a quartz countertop, the addition of a butler's pantry, and a full suite of appliances that are less than two years old. The original sliding doors in the kitchen have been replaced with attractive new patio doors leading to the deck. The original deck was completely removed and rebuilt, to provide a larger area to relax, grill, and entertain. The primary bedroom features a walk-in closet and an ensuite bathroom, complete with dual sinks and an oversized shower. One of the bedrooms on the main floor features a convenient Murphy bed that can remain with the home, making it ideal for guests, a home office, or a flexible living arrangement. The third bedroom is also on the main level. The finished lower level provides additional flexibility with a large family room, a newly finished office space, a bedroom, full bathroom, utility room and added storage. Step outside to enjoy the fully fenced backyard, complete with a storage shed and plenty of room for outdoor activities. The gazebo on the deck is negotiable, offering the opportunity to create your own backyard oasis. The 2-car attached garage completes the package. Conveniently located near Bardstown Road, Gene Snyder Freeway (I-265), McNeely Lake Park, shopping, dining, grocery stores, and everyday conveniences in the Hillview/Highview area, this home combines comfortable living with an excellent location. Don't miss your opportunity to own this well-maintained, thoughtfully upgraded home.
- Listing Status:
- Active
- Date Added:
- July 30, 2026
- Data Last Updated:
- August 6, 2026 at 1:37AM
- Listing Office:
- United Real Estate Louisville : 502-509-4498
- MLS ID:
- 1724798

- Style: Bi-Level
- Parking: AttachedEntry FrontDriveway
- Roofing: Shingle
- General: Wood FrameBrick VeneerVinyl SidingStone Veneer1
- HOA Amenities: 250.0
- Originating MLS: APEX MLS (Greater Louisville Association of REALTORS®)
- School District: Jefferson
- County: Jefferson
- Zoning: 23402400620000
- Fencing: FullPrivacyWoodOther
- Utilities: Electricity Connected
- Water: Public
- Sewer: Public Sewer
- Source: APEX MLS (Greater Louisville Association of REALTORS®)
This listing courtesy of United Real Estate Louisville
Monthly Payment
- Principal & Interest $
- Property Taxes $
- Home Insurance $
- VA Funding Fee $

Location
Similar Listings Nearby
 New - 21 hours ago