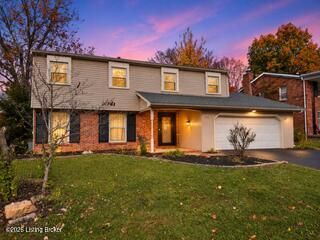
7824 Firescale Ct, Louisville, KY 40291
- 4 beds |
- 4 baths |
- 2,555 sqft
 Single-Family Home
 Built in 2026
 6,098sqft lot
 2 car garage
 $153/sqft
 Listed 1 day ago
Property Description
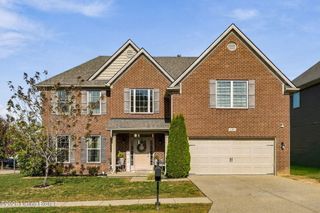
The Sycamore Bend, part of Ball Homes' Elan Series, offers a thoughtfully designed two-story layout with the flexibility today's buyers are looking for. A versatile flex room off the entry creates the perfect spot for a home office, reading room, or additional living space, while the open kitchen and family room at the rear of the home bring everyone together for everyday living and entertaining. The island kitchen is both stylish and functional, featuring quartz countertops, countertop seating, a breakfast area, pantry, gas range, refrigerator, and dishwasher. A first-floor guest bedroom with full bath adds valuable flexibility for overnight guests or multi-generational living. Just off the family room, a covered patio offers a comfortable place to relax, dine outdoors, or unwind at the end of the day. Upstairs, the spacious primary suite is joined by two additional bedrooms, a loft, and a hall bath. The primary bedroom features a vaulted ceiling, generous walk-in closet, and private bath with a fully tiled shower, window, and linen storage. The loft adds even more versatility, with plenty of room for a media area, playroom, home office, or second gathering space. With flexible living areas, a first-floor guest suite, and thoughtful upgrades throughout, the Sycamore Bend blends comfort, function, and style in a home designed for the way you live.
- Listing Status:
- Active
- Date Added:
- November 18, 2026
- Data Last Updated:
- November 19, 2026 at 5:38AM
- Listing Office:
- BERKSHIRE HATHAWAY HomeServices, Parks & Weisberg Realtors : 502-897-3321
- MLS ID:
- 1734930

- Style: Traditional
- Parking: AttachedEntry FrontDriveway
- Roofing: Shingle
- General: Wood FrameBrick VeneerVinyl Siding2Slab
- HOA Amenities: 600.0
- Originating MLS: APEX MLS (Greater Louisville Association of REALTORS®)
- County: Jefferson
- Zoning: 22413800390000
- Fencing: None
- Utilities: Electricity ConnectedFuel:Natural
- Water: Public
- Sewer: Public Sewer
- Source: APEX MLS (Greater Louisville Association of REALTORS®)
This listing courtesy of BERKSHIRE HATHAWAY HomeServices, Parks & Weisberg Realtors
Monthly Payment
- Principal & Interest $
- Property Taxes $
- Home Insurance $
- VA Funding Fee $

Location
Similar Listings Nearby
 New - 2 days ago