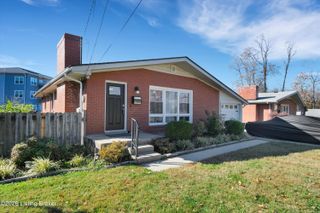
7015 Peppermill Ln, Louisville, KY 40228
- 5 beds |
- 3 baths |
- 2,657 sqft
 Single-Family Home
 Built in 1967
 9,148sqft lot
 2 car garage
 $126/sqft
 Listed 6 days ago
Property Description
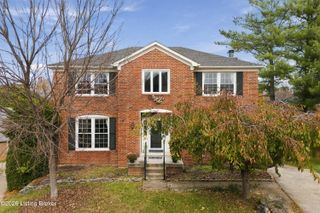
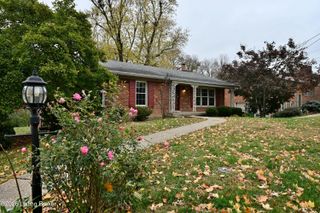
Welcome home to this spacious 5-bedroom, 2.5-bath home nestled in the desirable Highview area of Louisville! Offering plenty of room to spread out, this home combines comfort, functionality, and charm! Step inside to discover beautiful flooring, inviting living spaces, and an abundance of natural light throughout. The updated kitchen features gorgeous countertops, rich wood cabinetry, stainless steel appliances, and a breakfast bar, making it perfect for everyday living and entertaining. With multiple living areas, there's room for everyone! Cozy up by the beautiful white brick fireplace with built-in shelving, or head downstairs to enjoy the additional entertainment space, complete with its own bar area—perfect for hosting family and friends! The home offers five generously sized bedrooms, providing flexibility for a growing family, guests, a home office, or whatever fits your needs. Step outside to a backyard made for making memories! Enjoy the gazebo, above-ground pool, and outdoor space that's perfect for summer gatherings, relaxing evenings, and entertaining. Additional highlights include an attached two-car garage, attractive curb appeal, and a convenient Highview location close to shopping, dining, schools, and everyday amenities. With 5 bedrooms, 2.5 bathrooms, multiple living spaces, and plenty of indoor and outdoor entertaining options, this home truly has something for everyone! Schedule your private showing today!
- Listing Status:
- Active
- Date Added:
- November 13, 2026
- Data Last Updated:
- November 19, 2026 at 5:38AM
- Listing Office:
- United Real Estate Louisville : 502-509-4498
- MLS ID:
- 1734657

- Style: Traditional
- Parking: Attached
- Roofing: Shingle
- General: BrickWood FrameVinyl Siding2Poured Concrete
- HOA Amenities: 0.0
- Originating MLS: APEX MLS (Greater Louisville Association of REALTORS®)
- School District: Jefferson
- County: Jefferson
- Zoning: 23098900210000
- Fencing: Chain LinkFullPrivacy
- Utilities: Electricity ConnectedFuel:Natural
- Water: Public
- Sewer: Public Sewer
- Source: APEX MLS (Greater Louisville Association of REALTORS®)
This listing courtesy of United Real Estate Louisville
Monthly Payment
- Principal & Interest $
- Property Taxes $
- Home Insurance $
- VA Funding Fee $

Location
Similar Listings Nearby
 New - 1 day ago