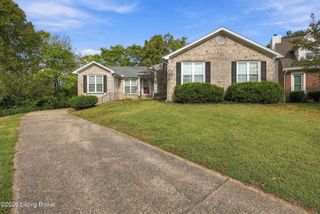
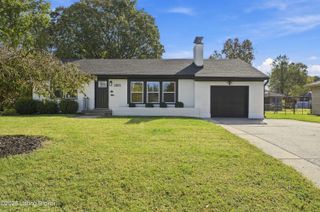
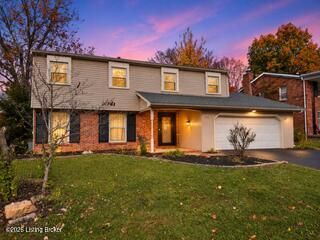
3006 Klonway Dr, Louisville, KY 40220
- 4 beds |
- 3 baths |
- 2,236 sqft
 Single-Family Home
 Built in 1958
 6,970sqft lot
 2 car garage
 $174/sqft
 Listed 1 day ago
Property Description
Beautifully renovated 4 bedroom, 3 bath home located in the Klondike neighborhood! Offering the feel of a brand-new home, this property features extensive updates including new plumbing, electrical, HVAC, and so much more. Inside, you will love the wide-open floor plan featuring new flooring, fresh paint, and a cozy fireplace in the living area. The completely updated kitchen boasts brand new cabinets, countertops, and appliances, along with a convenient island offering additional seating and prep space. The main level features two bedrooms and an updated full bathroom with a shower/tub combination. Upstairs, the entire level is dedicated to the spacious primary suite, complete with an oversized walk-in closet and private full bathroom featuring a dual-sink vanity and walk-in shower. The finished basement provides even more living space with a second family area, a fourth bedroom, and a full bathroom. The unfinished portion of the basement offers plenty of storage or the opportunity to expand the finished living space. A 2 car garage provides convenient, secure parking along with additional storage options. With its extensive renovations, versatile floor plan, and move in ready feel, this home is one you won't want to miss! Schedule your showing today!
- Listing Status:
- Active
- Date Added:
- November 17, 2026
- Data Last Updated:
- November 19, 2026 at 5:38AM
- Listing Office:
- RE/MAX Premier Properties : 502-384-5944
- MLS ID:
- 1734873

- Style: Cape Cod
- Parking: DetachedEntry FrontDriveway
- Roofing: Shingle
- General: BrickWood Frame2Concrete Blk
- HOA Amenities: 0.0
- Originating MLS: APEX MLS (Greater Louisville Association of REALTORS®)
- County: Jefferson
- Zoning: 14091H00120012
- Fencing: Chain LinkPartial
- Utilities: Electricity ConnectedFuel:Natural
- Water: Public
- Sewer: Public Sewer
- Source: APEX MLS (Greater Louisville Association of REALTORS®)
This listing courtesy of RE/MAX Premier Properties
Monthly Payment
- Principal & Interest $
- Property Taxes $
- Home Insurance $
- VA Funding Fee $

Location
Similar Listings Nearby
 New - 23 hours ago