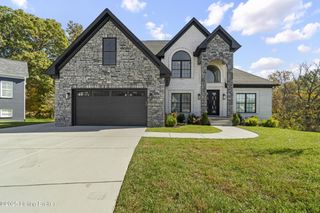
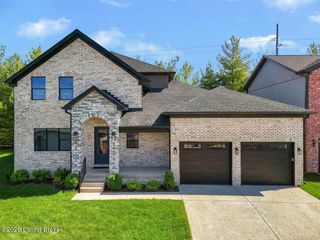
12204 E Osage Rd, Louisville, KY 40223
- 4 beds |
- 4 baths |
- 5,553 sqft
 Single-Family Home
  Built in 1982
  1.57acre lot
 2 car garage
  $184/sqft
  Listed 11 days ago
Property Description
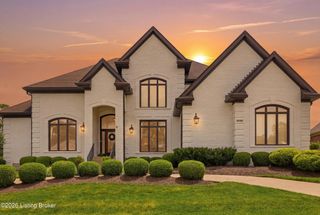
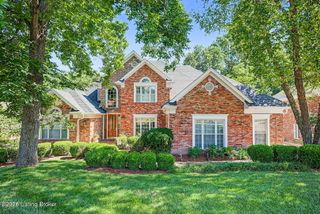
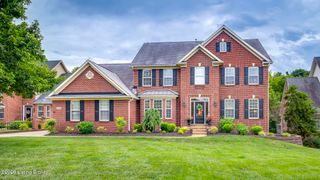
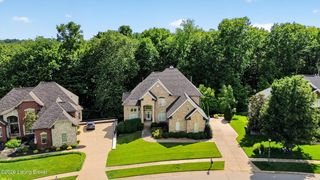
Tucked at the end of a private drive on 1.47 wooded acres in the heart of the sought-after Anchorage Independent School District, 12204 E Osage Road is a rare blend of privacy, space, and tasteful modern updates — all just moments from the neighborhood country club. Inside, nearly 4,400 square feet unfold across an exceptionally large and livable floor plan. The fully remodeled kitchen is the heart of the home — opened to the dining room and anchored by a stunning center island and a generous walk-in pantry, designed equally for everyday living and effortless entertaining. New flooring runs throughout the first floor, bringing seamless continuity and warmth across the entire expansive main level. The recently renovated primary suite has been transformed into a true oasis, with a spa- inspired bath that invites you to slow down and unwind. Four bedrooms, four baths, two fireplaces, and a partially finished lower level leave room for everyone and everything. Outside is just as special: the newly redesigned, fully covered deck overlooks the property's serene pond — a peaceful, private retreat to enjoy in every season. Newer than much of Anchorage's historic housing and thoughtfully updated throughout, 12204 E Osage offers the best of both worlds — the character and prestige of one of Louisville's most coveted communities, with the move-in-ready comfort today's buyers want. Exceptional privacy, the renowned Anchorage schools, and the country club right next door. A lifestyle that rarely comes to market.
- Listing Status:
- Active
- Date Added:
- June 25, 2026
- Data Last Updated:
- July 6, 2026 at 10:37PM
- Listing Office:
- First Saturday Real Estate : 502-208-5770
- MLS ID:
- 1721521

- General: Balcony
- Style: Traditional
- Parking: AttachedEntry Rear
- Roofing: MetalShingleOther
- General: BrickOtherAluminum SidingWood Frame2Crawl SpacePoured ConcreteSlab
- HOA Amenities: 0.0
- Originating MLS: APEX MLS (Greater Louisville Association of REALTORS®)
- School District: Anchorage
- County: Jefferson
- Zoning: 21002305810000
- Fencing: Other
- Utilities: Electricity ConnectedFuel:Natural
- Water: Public
- Source: APEX MLS (Greater Louisville Association of REALTORS®)
This listing courtesy of First Saturday Real Estate
Monthly Payment
- Principal & Interest $
- Property Taxes $
- Home Insurance $
- VA Funding Fee $

Location
Similar Listings Nearby