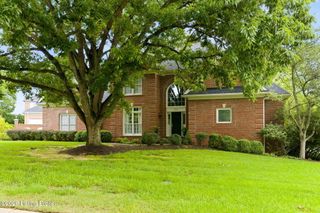
10525 Championship Ct, Prospect, KY 40059
- 4 beds |
- 5 baths |
- 4,980 sqft
 Single-Family Home
  Built in 2004
  0.38acre lot
 3 car garage
  $181/sqft
  Listed 16 days ago
Property Description
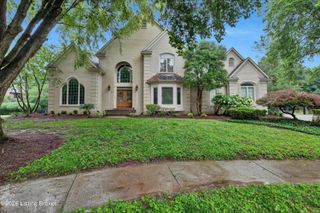
Impeccably maintained and truly move-in ready, this exceptional two-story home features extensive upgrades and space. Nestled on a quiet cul-de-sac, the property offers a private, gently sloping backyard with scenic views of mature woods and a peaceful creek. This beautiful home features 4 bedrooms, 4.5 baths and 3 car garage. The open-concept design features a highly desirable kitchen and family room layout across the rear of the home, creating the perfect space for everyday living and entertaining. A custom-built entertainment center frames the fireplace, adding both style and functionality. The spacious primary suite is located on the second floor and features a vaulted ceiling, separate his-and-hers walk-in closets, and a luxurious en-suite bath with a soaking tub and separate shower. Three additional bedrooms and a versatile bonus room/game room complete the upper level. The finished lower level offers a theater-style recreation area, a full bath, and a study/bedroom (not code-compliant as a bedroom), providing flexible living space for work, guests, or entertainment. Additional highlights include a low-maintenance brick exterior, three-car garage, first-floor laundry, walk-in pantry, irrigation system, and exceptional pride of ownership throughout. This home shows like new and is ready for its next owner.
- Listing Status:
- Active
- Date Added:
- June 20, 2026
- Data Last Updated:
- July 6, 2026 at 6:37PM
- Listing Office:
- EXP Realty LLC : 888-624-6448
- MLS ID:
- 1721106

- Style: Traditional
- Parking: AttachedEntry Side
- Roofing: Shingle
- General: Brick Veneer2Poured Concrete
- HOA Amenities: Other450.0
- Originating MLS: APEX MLS (Greater Louisville Association of REALTORS®)
- School District: Oldham
- County: Oldham
- Zoning: 11-11C-11A-523
- Fencing: None
- Utilities: Electricity ConnectedFuel:Natural
- Water: Public
- Sewer: Public Sewer
- Source: APEX MLS (Greater Louisville Association of REALTORS®)
This listing courtesy of EXP Realty LLC
Monthly Payment
- Principal & Interest $
- Property Taxes $
- Home Insurance $
- VA Funding Fee $

Location
Similar Listings Nearby
 New - 3 days ago