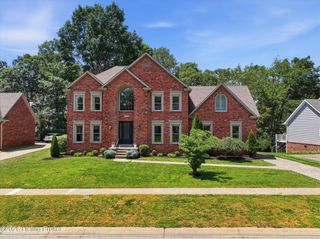
6515 Turnbridge Pl, Prospect, KY 40059
- 4 beds |
- 5 baths |
- 4,479 sqft
 Single-Family Home
  Built in 1998
  0.52acre lot
 3 car garage
  $173/sqft
  Listed 6 days ago
Property Description
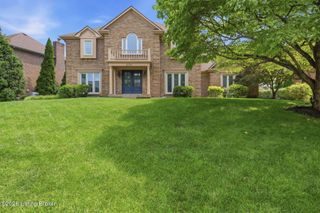
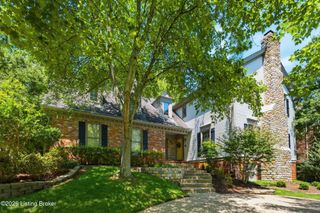
Nestled at the end of a quiet cul-de-sac in the highly sought-after Sutherland neighborhood, this stately 1½-story home presents an incredible opportunity to restore a truly special property to its original grandeur. A true diamond in the rough, this home is waiting for someone with vision to bring it back to life. Being sold as-is, buyers are welcome to perform inspections, and a contractor's estimate is available upon request. Step inside the impressive two-story foyer, where you'll find an elegant formal dining room featuring a bayed window, hardwood flooring, and classic wainscoting. Across the foyer, French doors open to a private home office or library enhanced by a tray ceiling and a Palladian window that fills the room with natural light. The dramatic vaulted great room offers a soaring wall of windows, hardwood flooring, custom built-in bookcases, and a gas fireplace, creating a warm and inviting gathering space. The spacious eat-in kitchen is designed for both everyday living and entertaining with an abundance of cherry cabinetry, granite countertops, a tiled backsplash, double ovens, smooth-top cooktop, prep sink, planning desk, hardwood flooring, and a sunny bayed breakfast nook that opens to a relaxing screened porch. Conveniently located just off the kitchen, the laundry room includes additional cabinetry and a utility sink. The first-floor primary suite is generously sized with a beautiful bayed sitting area, double tray ceiling, dual walk-in closets, including one with custom built-ins and direct access to the backyard, making late night swims in the inground pool just steps away. The adjoining primary bath has been stripped to the studs and is ready for your custom renovation and personal design. Upstairs, you'll find a second primary suite complete with its own private bath, along with two additional bedrooms connected by a Jack-and-Jill bath, providing comfortable accommodations for family or guests. The finished lower level offers exceptional flexibility with an expansive recreation room featuring a bar, three additional finished rooms ideal for a home theater, fitness room, hobby space, or additional offices, plus another full bath. Completing the home is an oversized three car, side entry garage offering abundant storage for vehicles, tools, and recreational equipment. With its timeless architecture, spacious floor plan, premium neighborhood location, and outstanding bones, this home offers a rare opportunity to create the luxury residence you've always envisioned. Bring your contractor, your imagination, and your design ideas to transform this remarkable property into a showplace once again. Neighborhood info can be found at https://www.sutherlandhoa2.com/new-resident Listing agent's husband noticed one active leak in the basement when preparing home to go on the market.
- Listing Status:
- Active
- Date Added:
- July 1, 2026
- Data Last Updated:
- July 6, 2026 at 7:39PM
- Listing Office:
- Finish Line Realty LLC : 502-376-4225
- MLS ID:
- 1722029

- Style: Open Plan
- Pool: In Ground
- Parking: AttachedEntry Side
- Roofing: Shingle
- General: Brick2Poured Concrete
- HOA Amenities: ClubhousePlaygroundPoolTennis Court(s)1800.0
- Originating MLS: APEX MLS (Greater Louisville Association of REALTORS®)
- School District: Jefferson
- County: Jefferson
- Zoning: 21284901280000
- Utilities: Electricity ConnectedFuel:Natural
- Water: Public
- Sewer: Public Sewer
- Source: APEX MLS (Greater Louisville Association of REALTORS®)
This listing courtesy of Finish Line Realty LLC
Monthly Payment
- Principal & Interest $
- Property Taxes $
- Home Insurance $
- VA Funding Fee $

Location
Similar Listings Nearby