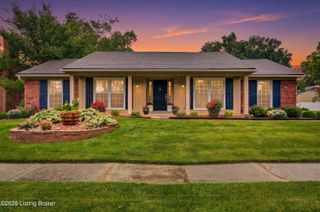
12403 Tamworth Ct, Louisville, KY 40299
- 3 beds |
- 3 baths |
- 2,909 sqft
 Single-Family Home
  Built in 1989
  0.27acre lot
 2 car garage
  $146/sqft
  Listed 7 days ago
Property Description
FIRST SHOWINGS TO BE AT OPEN HOUSE SUNDAY, MAY 31ST FROM 2 - 4pm. Located in the highly sought after Douglas Hills Estates, this is truly a gem of a home that is a well-maintained brick ranch tucked away on a quiet cul-de-sac with the convenience of being moments away from shopping, dining, parks, and I64, Shelbyville Rd, and Snyder. Upon opening the door, you will be greeted with beautiful hardwood floors throughout with large bay windows providing an abundance of natural light. The main floor is spacious with not 1, but 2 living spaces -- a formal family living room with a fireplace with vaulted ceilings that walks onto the deck, as well as another spacious den/great room. The home flows seamlessly into a formal dining room, large kitchen, and 3 bedrooms and 2 full bathrooms. The.... large open kitchen is perfect for entertaining with lots of light, granite countertops, a large additional dining area as well as island/bar seating, and stainless-steel appliances including a smart refrigerator and brand-new unused stove and microwave. The primary suite is spacious with bay windows, a full bathroom with double vanity, and its own private 2nd entrance to the deck. Downstairs you will find ample space with a large family room, a bonus sitting/office area, and a large room that could be a 4th bedroom, guest suite, gym, office. Basement finishes off with an additional half bath, laundry room, and 2 car garage with work bench/area and storage area.
- Listing Status:
- Active
- Date Added:
- May 28, 2026
- Data Last Updated:
- May 31, 2026 at 4:39AM
- Listing Office:
- Red Edge Realty : 502-509-5131
- MLS ID:
- 1718397

- Style: Ranch
- Parking: AttachedEntry Front
- Roofing: Shingle
- General: BrickAluminum SidingWood Frame1Poured Concrete
- HOA Amenities: 195.0
- Originating MLS: APEX MLS (Greater Louisville Association of REALTORS®)
- County: Jefferson
- Zoning: 22222700470000
- Fencing: PartialOther
- Utilities: Electricity Connected
- Water: Public
- Sewer: Public Sewer
- Source: APEX MLS (Greater Louisville Association of REALTORS®)
This listing courtesy of Red Edge Realty
Monthly Payment
- Principal & Interest $
- Property Taxes $
- Home Insurance $
- VA Funding Fee $

Location
Similar Listings Nearby
 New - 1 day ago