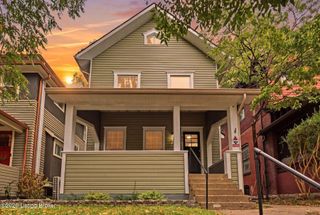
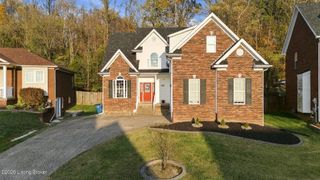
1311 Marret Pl, Louisville, KY 40215
- 4 beds |
- 4 baths |
- 3,648 sqft
 Single-Family Home
 Built in 1915
 10,019sqft lot
 2 car garage
 $99/sqft
 Listed 1 month ago
Property Description
Welcome home to this spacious 4-bedroom home tucked away on a quiet dead-end street near Iroquois Park. A large covered front porch welcomes you inside, where the living room offers plenty of natural light and flows into the formal dining room. The kitchen provides ample cabinet storage and an island, making it both functional and inviting. The main-level primary suite features two walk-in closets and a private en-suite bathroom, while a utility/mud room and additional full bathroom complete the first floor. Upstairs, a versatile loft area offers tons of built-in storage, along with three additional bedrooms and a full bathroom. The finished walkout basement adds incredible flexibility with a second kitchen, family room, den, full bathroom, and bonus room. With two exterior exits, this space offers excellent potential for an in-law suite, apartment, or separate living area. Outside, enjoy a large two-car detached garage with an attached space that can serve as a workshop or additional storage. There is roughed-in plumbing to provide additional possibilities for the space. Hardwood floors are believed to be beneath the carpet in many rooms, offering even more potential to make the home your own. With generous living space, abundant storage, and a versatile walkout basement, this home offers room to grow in a convenient location near Iroquois Park.
- Listing Status:
- Active
- Date Added:
- November 2, 2026
- Data Last Updated:
- November 19, 2026 at 7:38AM
- Listing Office:
- Family Realty LLC : 502-458-4100
- MLS ID:
- 1732099

- Style: Traditional
- Parking: DetachedDriveway
- Roofing: Shingle
- General: Vinyl Siding2
- HOA Amenities: 0.0
- Originating MLS: APEX MLS (Greater Louisville Association of REALTORS®)
- County: Jefferson
- Zoning: 067j00060000
- Fencing: Partial
- Utilities: Electricity Connected
- Water: Public
- Sewer: Public Sewer
- Source: APEX MLS (Greater Louisville Association of REALTORS®)
This listing courtesy of Family Realty LLC
Monthly Payment
- Principal & Interest $
- Property Taxes $
- Home Insurance $
- VA Funding Fee $

Location
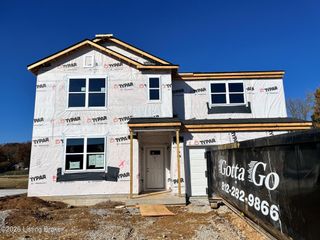
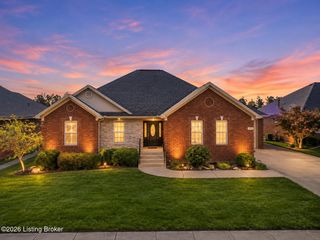
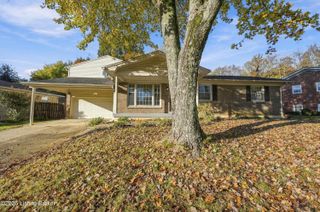
Similar Listings Nearby
 New - 1 day ago