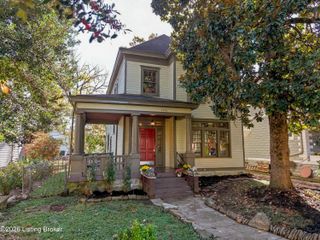
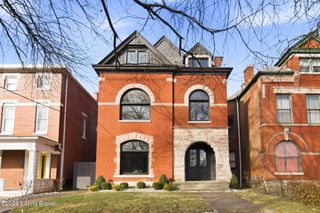
1344 S 6th St, Louisville, KY 40208
- 4 beds |
- 4 baths |
- 3,643 sqft
 Single-Family Home
 Built in 1896
 6,098sqft lot
 —— car garage
 $161/sqft
 Listed 1 month ago
Property Description
This is an amazing offering! Open plan, yet still traditional! Tall windows, pine floors, substantial trim and decorative fireplace mantels give this three-story home its historic appeal, while its generous rooms offer flexibility for everyday living. A welcoming entry hall with a natural wood staircase opens to the living room, followed by a dining room framed by wide openings and distinctive millwork. Beyond it, a hall with a 1/2 bath leads to the kitchen, which has ample cabinetry, a gas stove and a large walk-in pantry. A nearby nook could hold a breakfast table or serve as a home office. The kitchen is open to the back of the house with a spacious, light-filled den that offers access to the privacy fenced yard, with 3 car spaces off the alley plus a shed. Large first floor laundry/mud room and rear staircase complete the first level. The second floor features an oversized primary kind sized bedroom including a sitting area with two walk-in closets fitted with custom built-ins and an en-suite bath with a tub and glass-block walk-in shower with dual heads. Another bedroom and full bath are on this level. Two additional bedrooms and a third full bath occupy the third floor. Ornamental fireplaces in most every room! Steps from the hallway to the basement provide extra storage space. A dual HVAC system serves the home. Enjoy outdoor living in the backyard or across the street take advantage of all that Central Park offers! Tennis, volleyball, playground, splash pads, amphitheater, sensory garden and walking trails. A one-year Cinch home warranty is included.
- Listing Status:
- Active
- Date Added:
- September 23, 2026
- Data Last Updated:
- November 19, 2026 at 7:38AM
- Listing Office:
- Weichert Realtors-ABG : 502-893-1900
- MLS ID:
- 1729850

- Style: Traditional
- Parking: Off StreetEntry RearOn Street
- Roofing: Shingle
- General: Brick3
- HOA Amenities: PlaygroundTennis Court(s)0.0
- Originating MLS: APEX MLS (Greater Louisville Association of REALTORS®)
- School District: Jefferson
- County: Jefferson
- Zoning: 0
- Fencing: FullPrivacyWoodOther
- Utilities: Electricity ConnectedFuel:Natural
- Water: Public
- Sewer: Public Sewer
- Source: APEX MLS (Greater Louisville Association of REALTORS®)
This listing courtesy of Weichert Realtors-ABG
Monthly Payment
- Principal & Interest $
- Property Taxes $
- Home Insurance $
- VA Funding Fee $

Location
Similar Listings Nearby
 New - 3 days ago