17925 Curreys Bend Lane Ln, Louisville, KY 40023
- 4 beds |
- 3 baths |
- 2,191 sqft
 Single-Family Home
  Built in 2026
  0.25acre lot
 2 car garage
  $183/sqft
  Listed 2 months ago
Property Description
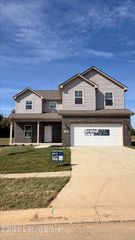
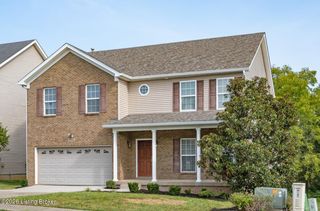
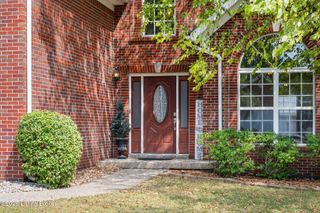
Welcome to this stunning new construction home at 17925 Curreys Bend Lane in Fisherville, KY, featuring the popular Aspen II floor plan. Designed for today's lifestyle, this two-story home offers open living spaces, thoughtful upgrades, and stylish finishes throughout. Step inside to a bright and inviting interior with 9-foot ceilings and a dramatic two-story foyer, creating an impressive first impression and an open, airy feel. The main level features a seamless open-concept layout, connecting the kitchen, dining area, and great room—perfect for entertaining or everyday living. The kitchen includes quartz countertops in Seashell, a center island, tile backsplash, and sleek white cabinetry, along with an additional pantry for extra storage. A private study with double glass doors provides the ideal space for a home office, flex room, or quiet retreat. Upstairs, a spacious loft offers a second living area, perfect for a media room, play space, or lounge. The primary suite features a double vanity, walk-in shower, and modern finishes, creating a comfortable retreat. Three additional bedrooms and a full bath provide plenty of space for family or guests, along with a convenient second-floor laundry area. Throughout the main living areas, you'll find durable laminated wood flooring, complemented by soft carpeting in the bedrooms for added comfort. The exterior showcases strong curb appeal with a brick-accent front elevation, shake and board-and-batten siding, and modern color palette, all complemented by a covered front entry.
- Listing Status:
- Active
- Date Added:
- July 24, 2026
- Data Last Updated:
- October 5, 2026 at 7:37AM
- Listing Office:
- Hinton McGraw Buliders Develpers, LLC : +1 502-645-7137
- MLS ID:
- 1724281

- Style: Traditional
- Parking: AttachedEntry FrontDriveway
- Roofing: Shingle
- General: BrickVinyl Siding2Poured ConcreteSlab
- HOA Amenities: 565.0
- Originating MLS: APEX MLS (Greater Louisville Association of REALTORS®)
- School District: Jefferson
- County: Jefferson
- Zoning: 0000
- Fencing: None
- Utilities: Electricity ConnectedNone
- Water: Public
- Sewer: Public Sewer
- Source: APEX MLS (Greater Louisville Association of REALTORS®)
This listing courtesy of Hinton McGraw Buliders Develpers, LLC
Monthly Payment
- Principal & Interest $
- Property Taxes $
- Home Insurance $
- VA Funding Fee $

Location
Similar Listings Nearby