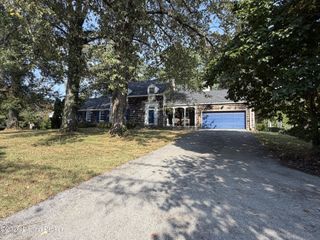
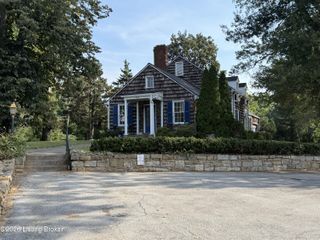
1806 Kline Ct, Louisville, KY 40205
- 3 beds |
- 4 baths |
- 3,521 sqft
 Single-Family Home
  Built in 1966
  0.26acre lot
 2 car garage
  $212/sqft
  Listed 1 month ago
Property Description
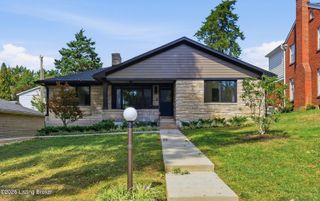
In the heart of the upper Highlands, Hayfield Dundee neighborhood, this ranch is luxury living. Chef's kitchen, double Wolf ovens, double dishwashers, double refrigerators including a commercial refrigerator, double islands, double sinks, Wolf gas stovetop , you're living in the local farmer's market haven. A huge great room overlooking the saltwater pool, two gas fireplaces, a full service cocktail bar, an oversized primary suite and a smaller primary suite are all on the main level. The third bedroom suite with a full bathroom and an extra flex room for office, den, walk in closet is on the lower level. Laundry on the main level, flex room off the kitchen can be a formal dining, den, office etc. Attached two car garage, workshop downstairs, fully fenced yard, second fenced doggie yard or dream garden space. Exterior door from primary walk in closet super convenient for pool access and doggie exit. Oversized driveway for tons of off street parking and easy backing in an out. See layout in supplemental documents. One level living with extras!
- Listing Status:
- Active
- Date Added:
- August 12, 2026
- Data Last Updated:
- October 5, 2026 at 5:39AM
- Listing Office:
- Homepage Realty : 502-690-6685
- MLS ID:
- 1726046

- Style: Ranch
- Pool: In Ground
- Parking: AttachedDriveway
- Roofing: Shingle
- General: Brick1Poured Concrete
- HOA Amenities: 0.0
- Originating MLS: APEX MLS (Greater Louisville Association of REALTORS®)
- School District: Jefferson
- County: Jefferson
- Zoning: 080K00260000
- Fencing: Full
- Utilities: Electricity ConnectedFuel:Natural
- Water: Public
- Sewer: Public Sewer
- Source: APEX MLS (Greater Louisville Association of REALTORS®)
This listing courtesy of Homepage Realty
Monthly Payment
- Principal & Interest $
- Property Taxes $
- Home Insurance $
- VA Funding Fee $

Location
Similar Listings Nearby