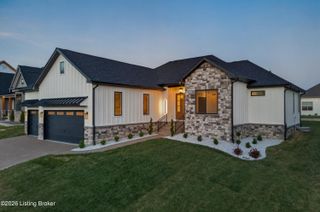
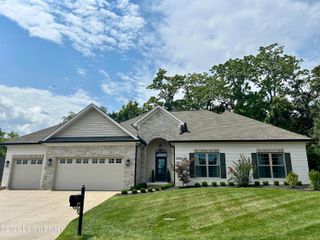
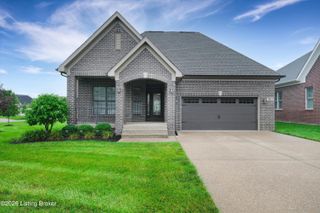
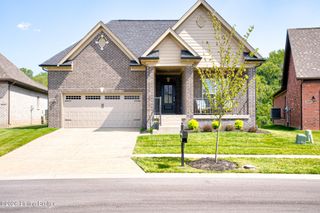
18406 Standwick Dr, Louisville, KY 40245
- 3 beds |
- 2 baths |
- 2,251 sqft
 Single-Family Home
  Built in 2017
  0.36acre lot
 3 car garage
  $278/sqft
  Listed 2 months ago
Property Description
NEW PRICE and a fresh look at everything this Notting Hill ranch has to offer! A wooded backdrop is one of the standout features of this property, with mature trees providing natural separation from the homes behind it. Enjoy the wooded setting as it is, or clear some of the trees to create additional usable yard space. Inside, the open floor plan features a spacious living room with fireplace, dining area, and an inviting kitchen with granite countertops, island, stainless steel appliances, upgraded cabinetry, and gas cooktop. A convenient prep area and custom built-in cubbies add both function and style. The spacious primary suite includes a private bath and walk-in closet. The unfinished walkout basement offers excellent potential for future expansion and opens to the wooded backyard. Enjoy the outdoors from the two-level deck, perfect for relaxing, entertaining, or taking in the views. With a three-car attached garage and thoughtful upgrades throughout, this home offers plenty of space and opportunity to make it your own. Some photos have been virtually staged to help visualize the potential of the spaces, including how the unfinished basement could look if finished in the future. Furniture, decor, finishes, and improvements shown in virtually staged photos are digitally generated and are not currently present in the home. The basement is currently unfinished, and any finished basement images are for visualization purposes only.
- Listing Status:
- Active
- Date Added:
- July 25, 2026
- Data Last Updated:
- October 5, 2026 at 5:39AM
- Listing Office:
- 85W Real Estate : +1 502-200-1422
- MLS ID:
- 1724407

- Style: Ranch
- Parking: AttachedEntry FrontDriveway
- Roofing: Shingle
- General: BrickStone1Poured Concrete
- HOA Amenities: 700.0
- Originating MLS: APEX MLS (Greater Louisville Association of REALTORS®)
- School District: Jefferson
- County: Jefferson
- Zoning: 21387200790000
- Fencing: None
- Utilities: Electricity ConnectedFuel:Natural
- Water: Public
- Sewer: Public Sewer
- Source: APEX MLS (Greater Louisville Association of REALTORS®)
This listing courtesy of 85W Real Estate
Monthly Payment
- Principal & Interest $
- Property Taxes $
- Home Insurance $
- VA Funding Fee $

Location
Similar Listings Nearby