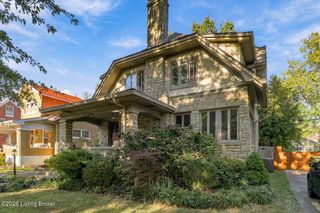
219 Pennsylvania Ave, Louisville, KY 40206
- 3 beds |
- 3 baths |
- 1,924 sqft
 Single-Family Home
 Built in 1928
 7,405sqft lot
 2 car garage
 $270/sqft
 Listed 5 days ago
Property Description
FIRST SHOWINGS AT THE OPEN HOUSE - WEDNESDAY NOV 18th - 4:30p - 6:30p This is the type of renovation you don't see often! The current owners have thoughtfully transformed this home, opening up the first floor, adding an expansive second story, and paying attention to every detail along the way. The result is a home that blends quality craftsmanship with intentional design, distinctive finishes, and well-executed architectural details. The first floor features new 4-inch hardwood floors, complete with flush-mount vents. The welcoming entry is anchored by a brick fireplace and filled with natural light. The open-concept kitchen features an island and connects seamlessly to the dining area and additional living space. Beautiful light fixtures and carefully selected finishes complement the home's bright, open layout. A first-floor bedroom and full bathroom with beautiful tile work complete the level. Upstairs, you'll find two spacious primary suites, each featuring vaulted ceilings, walk-in closets with custom built-ins, and private ensuite bathrooms showcasing distinctive tile selections and elevated finishes. Laundry hookups and additional storage are also conveniently located upstairs. Major updates include a new roof, two mini-split systems serving the upstairs bedrooms, updated electrical and plumbing, tankless water heaters, and a newer HVAC system. Hardwired smoke and carbon monoxide detectors provide added peace of mind. Additional features include a fenced backyard overlooking Crescent Hill Golf Course, a spacious two-car garage, basement laundry, and abundant storage. Located in the heart of Crescent Hill, you're just steps from popular cafés, boutiques, and neighborhood parks. Enjoy the walkability and charm of one of Louisville's most sought-after neighborhoods.
- Listing Status:
- Active
- Date Added:
- November 17, 2026
- Data Last Updated:
- November 19, 2026 at 5:38AM
- Listing Office:
- Six Degrees Real Estate, LLC : 502-717-1274
- MLS ID:
- 1734673

- Parking: Detached
- Roofing: Shingle
- General: StuccoVinyl Siding2Poured Concrete
- HOA Amenities: 0.0
- Originating MLS: APEX MLS (Greater Louisville Association of REALTORS®)
- School District: Jefferson
- County: Jefferson
- Zoning: 072J00360000
- Fencing: Chain Link
- Utilities: Electricity ConnectedFuel:Natural
- Water: Public
- Sewer: Public Sewer
- Source: APEX MLS (Greater Louisville Association of REALTORS®)
This listing courtesy of Six Degrees Real Estate, LLC
Monthly Payment
- Principal & Interest $
- Property Taxes $
- Home Insurance $
- VA Funding Fee $

Location
Similar Listings Nearby
 New - 1 day ago