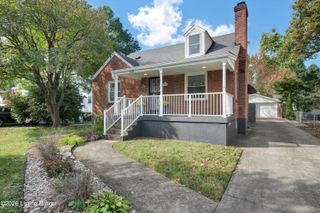
400 Lotis Way, Louisville, KY 40207
- 4 beds |
- 2 baths |
- 1,873 sqft
 Single-Family Home
 Built in 1949
 7,841sqft lot
 1 car garage
 $227/sqft
 Listed 6 days ago
Property Description
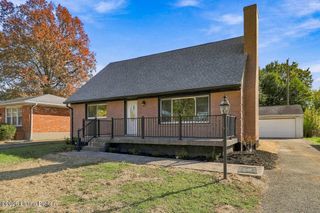
For the first time in 68 years, 400 Lotis Way is ready for its next chapter! This charming 4-bedroom, 2-bath ranch is filled with character, warmth, and timeless curb appeal in the heart of St. Matthews! Situated on a beautiful corner lot in desirable Brownsboro Village, this home offers approximately 1,846 square feet of first-floor living space, abundant natural light, and a layout that offers both comfort and flexibility. Inside, you'll find neutral walls, fresh paint and some updated flooring, a cozy fireplace, and two inviting living areas, one of which could easily serve as a formal dining space. The kitchen features granite countertops, while the spacious primary bedroom is thoughtfully situated apart from the other three bedrooms, with a full bathroom nearby. Outside, the charm continues! The classic brick exterior, white fencing, generous side and backyard, and welcoming deck create an inviting setting for relaxing or entertaining. A one-car detached garage and driveway provide convenient parking, while the basement offers additional storage space. With its undeniable character, thoughtful updates, and sought-after St. Matthews location, this home offers a wonderful opportunity to enjoy a piece of Louisville charm. After 68 years off the market, 400 Lotis Way is ready for someone new to fall in love with it. Could it be yours?
- Listing Status:
- Active
- Date Added:
- November 12, 2026
- Data Last Updated:
- November 19, 2026 at 5:38AM
- Listing Office:
- Keller Williams Collective : 502-554-9500
- MLS ID:
- 1732407

- Style: Ranch
- Parking: Detached
- Roofing: Shingle
- General: Wood FrameBrick VeneerVinyl Siding1Crawl SpacePoured Concrete
- HOA Amenities: 0.0
- Originating MLS: APEX MLS (Greater Louisville Association of REALTORS®)
- School District: Jefferson
- County: Jefferson
- Zoning: 21034400110061
- Fencing: Wood
- Utilities: Electricity Connected
- Water: Public
- Sewer: Public Sewer
- Source: APEX MLS (Greater Louisville Association of REALTORS®)
This listing courtesy of Keller Williams Collective
Monthly Payment
- Principal & Interest $
- Property Taxes $
- Home Insurance $
- VA Funding Fee $

Location
Similar Listings Nearby

 New - 23 hours ago