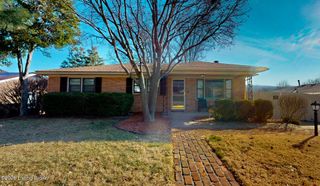
2600 Rockford Ln, Louisville, KY 40216
- 3 beds |
- 2 baths |
- 2,215 sqft
 Single-Family Home
  Built in 1955
  0.29acre lot
 1 car garage
  $135/sqft
  Listed 22 days ago
Property Description
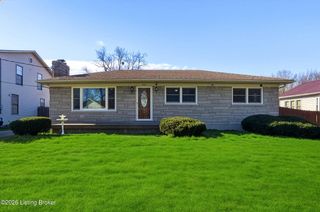
Welcome to 2600 Rockford Lane — a beautifully renovated ranch-style home perfectly situated on a desirable corner lot. This move-in ready residence offers 3 bedrooms, 2 full bathrooms, and a thoughtfully updated interior designed for modern everyday living. From the moment you arrive, you'll appreciate the home's inviting curb appeal, large front porch, spacious layout, and quality renovations throughout. Inside, you're welcomed by an open floor plan featuring recently refinished hardwood floors and an abundance of natural light that fills the living spaces, creating a warm and inviting atmosphere. The fully renovated kitchen showcases beautiful white shaker cabinetry, quartz countertops, and new stainless steel appliances, blending timeless style with everyday functionality. Both update Both updated bathrooms offer clean, modern finishes, while the ranch-style layout provides the ease and comfort of one-level living. The fantastic finished basement expands the living space even further with brand-new carpet and a beautifully renovated full bathroom — perfect for a family room, guest suite, home office, or entertainment space. Step outside to enjoy the fully fenced backyard, ideal for pets, play, or entertaining. The outdoor space is complete with a covered patio, creating the perfect setting for relaxing or hosting friends and family year-round. A detached 1.5-car garage offers ample room for parking, storage, or a workshop setup. Conveniently located near shopping, dining, and interstates , 2600 Rockford Lane combines modern updates, outdoor living, and everyday convenience into one fantastic property. Schedule your private showing today.
- Listing Status:
- Active
- Date Added:
- May 8, 2026
- Data Last Updated:
- May 31, 2026 at 3:40AM
- Listing Office:
- RE/MAX Premier Properties : 502-384-5944
- MLS ID:
- 1716756

- Style: Ranch
- Parking: Detached
- Roofing: Shingle
- General: Brick1Poured Concrete
- HOA Amenities: 0.0
- Originating MLS: APEX MLS (Greater Louisville Association of REALTORS®)
- School District: Jefferson
- County: Jefferson
- Zoning: 25119500160004
- Fencing: Full
- Utilities: Electricity ConnectedFuel:Natural
- Water: Public
- Sewer: Public Sewer
- Source: APEX MLS (Greater Louisville Association of REALTORS®)
This listing courtesy of RE/MAX Premier Properties
Monthly Payment
- Principal & Interest $
- Property Taxes $
- Home Insurance $
- VA Funding Fee $

Location
Similar Listings Nearby
 New - 1 day ago