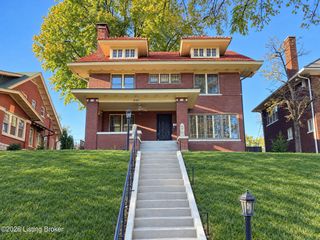
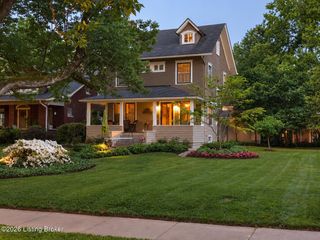
310 Kirkwood Glen Cir, Louisville, KY 40207
- 4 beds |
- 4 baths |
- 3,597 sqft
 Single-Family Home
 Built in 2018
 7,405sqft lot
 2 car garage
 $277/sqft
 Listed 23 days ago
Property Description
Looking for newer construction and easy, elegant living in the heart of St. Matthews? Come see this incredible home in the boutique neighborhood of Kirkwood Glen, just off Rudy Lane; a charming village where neighbors greet one another from the front porch! This incredible home boasts 10' ceilings on the main floor, lovely trim work, a large gourmet kitchen with GE Cafe appliances open to the Great Room, granite or marble-topped cabinetry, solid hardwood floors, plus a 1st-floor Primary Suite and a spa-like bath with double vanities. Upstairs features 9' ceilings, hardwood floors and two secondary bedrooms sharing a Jack-n-Jill bath. The space expands in the lower level with a full kitchen, family room, bedroom and full bath perfect for multi-generational living or guests! The outdoor living space is equally phenomenal with a covered front porch, a side porch with remote-controlled Phantom screens overlooking an in-ground heated saltwater pool with a large sunbathing deck, all surrounded by mature low-maintenance landscape creating a private oasis perfect for relaxing and entertaining alike. The HOA cuts your grass, irrigates your plantings, maintains the common park just across the street, and removes snow for extra ease of living!
- Listing Status:
- Active
- Date Added:
- November 16, 2026
- Data Last Updated:
- November 19, 2026 at 7:38AM
- Listing Office:
- Semonin Realtors : 502-420-5000
- MLS ID:
- 1732995

- General: See Remarks
- Style: Traditional
- Pool: In Ground
- Parking: AttachedEntry Rear
- Roofing: Shingle
- General: Cement Siding2Poured Concrete
- HOA Amenities: Other2200.0
- Originating MLS: APEX MLS (Greater Louisville Association of REALTORS®)
- School District: Jefferson
- County: Jefferson
- Zoning: 400300030000
- Fencing: Partial
- Utilities: Electricity ConnectedFuel:Natural
- Water: Public
- Sewer: Public Sewer
- Source: APEX MLS (Greater Louisville Association of REALTORS®)
This listing courtesy of Semonin Realtors
Monthly Payment
- Principal & Interest $
- Property Taxes $
- Home Insurance $
- VA Funding Fee $

Location
Similar Listings Nearby

 New - 3 days ago