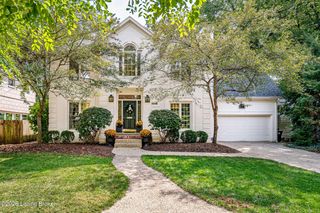
409 Stonehaven Commons Ct, Louisville, KY 40207
- 4 beds |
- 3 baths |
- 3,992 sqft
 Single-Family Home
 Built in 1900
 0.35acre lot
 2 car garage
 $251/sqft
 Listed 1 month ago
Property Description
Discover the timeless appeal of The Historic Rudy House, tucked away in the quiet enclave of Stonehaven Commons. Blending historic character with modern updates, this distinctive residence offers inviting living spaces and exceptional indoor-outdoor living all in a premier St. Matthews location. A gorgeous front porch framed by stately columns creates a memorable first impression. Inside, the gracious main level features a living room, formal dining room, and sunroom, providing a warm and versatile setting for everyday living and entertaining. The kitchen offers a charming breakfast nook, while a convenient powder room and dedicated laundry room add to the home's functionality. Upstairs, you'll find four bedrooms and two full bathrooms, including a primary bedroom with a spa-like ensuite bath and three additional bedrooms served by a second full bath. A bonus room above the garage offers flexible space for a home office, playroom, or hobby retreat. Recent improvements include a brand-new roof and brand-new carpeting, adding fresh appeal and peace of mind. Outdoor living shines with a private yard and beautiful courtyard-style brick patio, complete with an outdoor kitchen - perfect for entertaining guests or enjoying a quiet evening at home. A two-car garage adds everyday convenience and storage. Don't miss your chance to own this historic treasure - where timeless character, modern comforts, and the charm of St. Matthews come together to create a truly special place to call home!
- Listing Status:
- Active
- Date Added:
- October 14, 2026
- Data Last Updated:
- November 19, 2026 at 7:38AM
- Listing Office:
- Lenihan Sotheby's Int'l Realty : +1 502-899-2129
- MLS ID:
- 1731801

- Style: Traditional
- Parking: AttachedDriveway
- Roofing: Shingle
- General: Wood FrameCement Siding2Crawl SpaceSlab
- HOA Amenities: 1800.0
- Originating MLS: APEX MLS (Greater Louisville Association of REALTORS®)
- School District: Jefferson
- County: Jefferson
- Zoning: 369900110000
- Fencing: Full
- Utilities: Electricity ConnectedFuel:Natural
- Water: Public
- Sewer: Public Sewer
- Source: APEX MLS (Greater Louisville Association of REALTORS®)
This listing courtesy of Lenihan Sotheby's Int'l Realty
Monthly Payment
- Principal & Interest $
- Property Taxes $
- Home Insurance $
- VA Funding Fee $

Location
Similar Listings Nearby