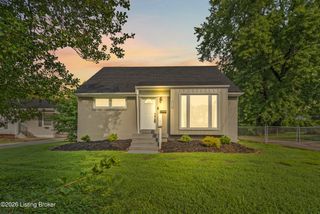
3107 Pine Trace Ct, Louisville, KY 40272
- 3 beds |
- 3 baths |
- 1,745 sqft
 Single-Family Home
  Built in 1995
  8,276sqft lot
 2 car garage
  $165/sqft
  Listed 3 days ago
Property Description
Welcome to 3107 Pine Trace Ct, a home thoughtfully transformed for modern living, with stylish updates inside and a backyard that truly steals the show. The main level has been opened up to create a more spacious, connected feel between the kitchen and living area. The kitchen was completely reimagined with updated cabinetry, countertops, flooring and finishes, while a striking stone gas fireplace adds warmth and character to the adjoining living space. Carpet was removed and replaced with updated flooring, giving the home a fresh, cohesive look throughout. On the main level, refreshed bathrooms and flooring continue the polished feel, while the finished basement offers even more flexible living space with a half bath, perfect for a movie room, game room, office, gym or whatever fits your lifestyle. And then there's the backyard. Exceptionally large, fully fenced and surrounded by mature landscaping, it feels like a private retreat. A replaced deck creates the perfect spot for entertaining, while the expansive yard offers plenty of room to garden, play, host summer cookouts or simply relax. A thoughtfully designed dry creek adds charm while helping manage water and erosion. This is a home where the work has already been done, inside and out, and the result is a space that feels warm, functional and ready to enjoy. PROFESSIONAL IMAGES COMING SOON!!
- Listing Status:
- Active
- Date Added:
- August 17, 2026
- Data Last Updated:
- August 20, 2026 at 7:38AM
- Listing Office:
- The Collective Realty Co. : 502-530-3332
- MLS ID:
- 1726530

- Style: Ranch
- Parking: Attached
- Roofing: Shingle
- General: BrickBrick VeneerVinyl Siding1Poured Concrete
- HOA Amenities: 0.0
- Originating MLS: APEX MLS (Greater Louisville Association of REALTORS®)
- School District: Jefferson
- County: Jefferson
- Zoning: 24271600740000
- Fencing: FullPartialPrivacyWood
- Utilities: Electricity ConnectedFuel:Natural
- Water: Public
- Sewer: Public Sewer
- Source: APEX MLS (Greater Louisville Association of REALTORS®)
This listing courtesy of The Collective Realty Co.
Monthly Payment
- Principal & Interest $
- Property Taxes $
- Home Insurance $
- VA Funding Fee $

Location
Similar Listings Nearby
 New - 1 day ago