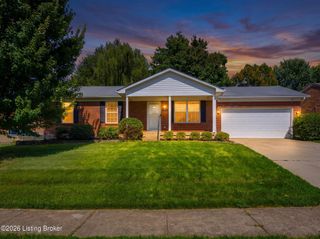
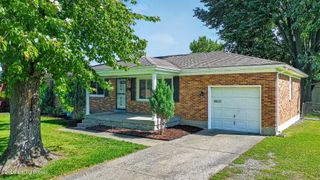
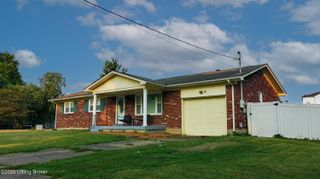
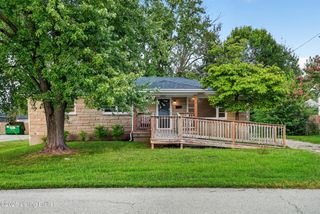
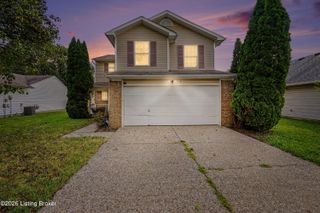
9602 Pembury Ct, Louisville, KY 40272
- 4 beds |
- 2 baths |
- 1,845 sqft
 Single-Family Home
  Built in 1972
  6,534sqft lot
 —— car garage
  $133/sqft
  Listed 5 days ago
Property Description
FINISHED BASEMENT! Welcome to 9602 Pembury Ct, a beautifully remodeled home that is truly ready for its next chapter. With an impressive combination of updates, and functionality, this property checks so many boxes—something hard to find at this price point. The main level welcomes you with a stylish open-concept layout, where the kitchen takes center stage with new white cabinetry, stainless steel appliances, gorgeous quartz countertops, and modern finishes. You'll also find three bedrooms, including one that functions perfectly as the primary bedroom with direct access to the beautifully updated full bathroom. The fully finished basement adds an incredible amount of usable living space, featuring a generously sized family room, one bedroom with an egress window, , plus an additional room with closet—ideal as a guest room, home office, gym, or flex space. A second modern full bathroom and a finished laundry room complete the lower level. For added peace of mind, the home also features a new roof, new windows, new water heater, fresh paint, and new flooring throughout. Outside, enjoy a large carport and fully fenced backyard, offering plenty of space to relax, entertain, or play. Remodeled, move-in ready, and with a finished basement—9602 Pembury Ct is ready to welcome you home.
- Listing Status:
- Active
- Date Added:
- August 15, 2026
- Data Last Updated:
- August 20, 2026 at 7:38AM
- Listing Office:
- ZHomes Real Estate : 502-641-6623
- MLS ID:
- 1726414

- Style: Ranch
- Parking: Driveway
- Roofing: Shingle
- General: Brick Veneer1Poured Concrete
- HOA Amenities: 0.0
- Originating MLS: APEX MLS (Greater Louisville Association of REALTORS®)
- School District: Jefferson
- County: Jefferson
- Zoning: 142801990000
- Fencing: Chain LinkFullPrivacy
- Utilities: Electricity ConnectedFuel:Natural
- Water: Public
- Sewer: Public Sewer
- Source: APEX MLS (Greater Louisville Association of REALTORS®)
This listing courtesy of ZHomes Real Estate
Monthly Payment
- Principal & Interest $
- Property Taxes $
- Home Insurance $
- VA Funding Fee $

Location
Similar Listings Nearby
 New - 1 day ago