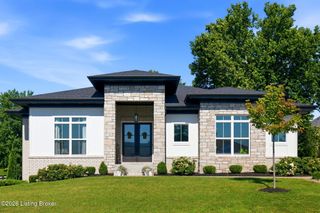
3214 Grand Lakes Dr, Louisville, KY 40299
- 4 beds |
- 4 baths |
- 4,121 sqft
 Single-Family Home
  Built in 2025
  0.27acre lot
 2 car garage
  $190/sqft
  Listed 28 days ago
Property Description
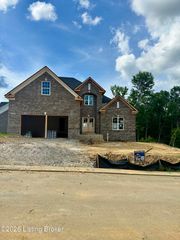
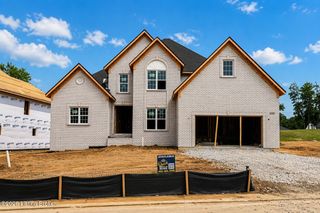
Experience modern living at its finest in this brand-new home in the sought-after Grand Lakes community, known for its convenience to schools, shopping, dining, parks, and major roadways. Blending thoughtful design, timeless finishes, and a premier location, this residence embodies both elegance and functionality. Inside, the open-concept layout is filled with soaring ceilings, abundant natural light, and an effortless flow for both everyday living and entertaining. The chef-inspired kitchen boasts a spacious center island with bar seating, a walk-in pantry with built-in shelving, brand-new stainless steel appliances including a gas stove, and a sunny breakfast room with seamless access to the covered deck—perfect for indoor/outdoor gatherings. Overlooking the kitchen, the formal living room is anchored by a fireplace framed with floating shelves, while expansive windows flood the space with natural light. Two generously sized bedrooms with a shared full bath are tucked on one side of the home, while a stylish half bath off the main entry provides convenience for guests. On the opposite side, the private primary suite is a true retreat, featuring a large walk-in closet with custom shelving and a spa-like ensuite with dual vanities, a tiled shower, stand-alone soaking tub, and a private water closet. The walkout lower level adds exceptional flexibility with a spacious family room, an additional bedroom, a full bathroom, and a dedicated office that could easily serve as a potential sleeping room. Sliding doors open to a covered patio with stairs leading to the spacious backyard, creating a seamless transition between indoor and outdoor living and providing an ideal setting for relaxing or entertaining. Additional highlights include a mudroom with built-in storage off the attached 2-car garage. This is your opportunity to own a brand-new home in one of Louisville's most desirable neighborhoods—schedule your showing today!
- Listing Status:
- Active
- Date Added:
- July 8, 2026
- Data Last Updated:
- August 6, 2026 at 3:36AM
- Listing Office:
- Lenihan Sotheby's Int'l Realty :
- MLS ID:
- 1722613

- Style: Ranch
- Parking: AttachedEntry SideDriveway
- Roofing: Shingle
- General: BrickOther1Poured Concrete
- HOA Amenities: 360.0
- Originating MLS: APEX MLS (Greater Louisville Association of REALTORS®)
- School District: Jefferson
- County: Jefferson
- Zoning: 382301090000
- Fencing: None
- Utilities: Electricity ConnectedFuel:Natural
- Water: Public
- Sewer: Public Sewer
- Source: APEX MLS (Greater Louisville Association of REALTORS®)
This listing courtesy of Lenihan Sotheby's Int'l Realty
Monthly Payment
- Principal & Interest $
- Property Taxes $
- Home Insurance $
- VA Funding Fee $

Location
Similar Listings Nearby