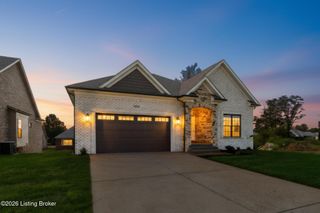
4027 Thomas Farm Dr, Louisville, KY 40299
- 4 beds |
- 4 baths |
- 3,350 sqft
 Single-Family Home
  Built in 2022
  0.32acre lot
 2 car garage
  $239/sqft
  Listed 1 month ago
Property Description
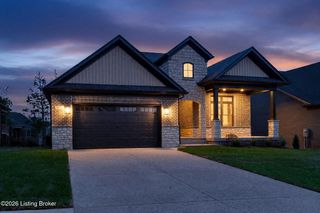
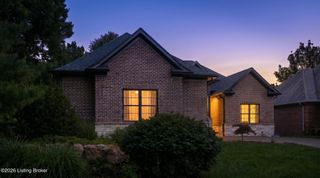
MOTIVATED SELLER—BRING AN OFFER! Before choosing nearby new construction, compare everything this nearly new home already offers. Showing feedback has been consistent: buyers are impressed by how favorably this home compares, with its finished lower level, larger corner lot, fully fenced backyard and extraordinary screened outdoor living area already complete and ready to enjoy. Situated in Dove Point Estates, the home makes a striking first impression with contemporary architecture and an attractive side-entry garage. Inside, custom trim work and light-toned hardwood flooring introduce a warm, comfortable and thoughtfully designed interior. The split-bedroom floor plan provides wonderful privacy. Two spacious bedrooms with impressively large closets and a full bath are positioned on one side of the home, while the oversized primary suite enjoys a private location on the opposite side. At the heart of the home, the kitchen, dining area and great room flow together in one impressive open space. The beautifully appointed kitchen features a generous island, while the oversized dining area is surrounded by windows overlooking the backyard. A gorgeous fireplace with custom built-ins anchors the great room, creating an inviting setting for everyday living and entertaining. Just beyond the great room, the screened porch extends the living space outdoors. Its dramatic floor-to-ceiling stone fireplace creates a memorable retreat that can be enjoyed throughout much of the year. The primary suite includes a spa-inspired bath and an exceptionally convenient private connection to the laundry room. The laundry is also accessible from the main hallway for added functionality. The finished lower level provides even more room to spread out, offering a large family room, a fourth bedroom with an egress window, a full bath and a flexible space currently used as an office that could easily serve as a media room, game room, fitness area or hobby space. This is an opportunity to enjoy the feel of a new home along with valuable features that are already finished, established and included. Conveniently located near Jeffersontown, shopping, dining, I-64 and the Gene Snyder Freeway. The seller is highly motivated—schedule your showing and bring an offer!
- Listing Status:
- Active
- Date Added:
- September 4, 2026
- Data Last Updated:
- October 5, 2026 at 3:39AM
- Listing Office:
- BERKSHIRE HATHAWAY HomeServices, Parks & Weisberg Realtors : 502-897-3321
- MLS ID:
- 1728217

- Style: Ranch
- Parking: AttachedEntry Side
- Roofing: Shingle
- General: BrickStoneCement Siding1Poured Concrete
- HOA Amenities: 1550.0
- Originating MLS: APEX MLS (Greater Louisville Association of REALTORS®)
- School District: Jefferson
- County: Jefferson
- Zoning: 22295302130000
- Fencing: Full
- Utilities: Electricity ConnectedFuel:Natural
- Water: Public
- Sewer: Public Sewer
- Source: APEX MLS (Greater Louisville Association of REALTORS®)
This listing courtesy of BERKSHIRE HATHAWAY HomeServices, Parks & Weisberg Realtors
Monthly Payment
- Principal & Interest $
- Property Taxes $
- Home Insurance $
- VA Funding Fee $

Location
Similar Listings Nearby