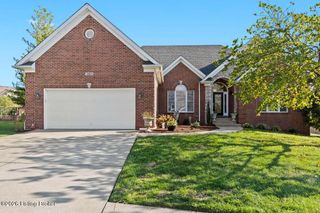
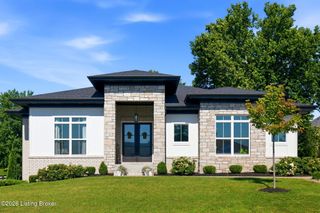
1290 Conservatory Ln, Louisville, KY 40223
- 3 beds |
- 3 baths |
- 2,946 sqft
 Single-Family Home
 Built in 2024
 6,098sqft lot
 2 car garage
 $227/sqft
 Listed 23 days ago
Property Description
Just two years old and immaculately kept, this open-concept garden home is full of thoughtful updates inside and out. From the foyer, the floor plan flows into a well-appointed chef's kitchen featuring tall cabinetry, slide-out shelving, leathered granite countertops, and a gas cooktop with a stainless steel vent hood. The great room centers on a fireplace framed by built-in cabinetry, and it opens to the dining area. From there, step out to the covered screened porch and the aluminum-fenced yard. Transom windows above every first-floor window fill the main level with natural light. Roman shades run throughout the home. The shades in the front bedroom, primary bedroom, and great room are remote-controlled, with a separate remote for each room. The porch and basement bedroom shades are raised and lowered manually. The primary suite offers high ceilings and a spacious bath with a tiled walk-in shower, a built-in bench, dual rainfall showerheads, and a separate water closet. A walk-through laundry room connects to the hallway, and there's extra linen cabinet storage. A hardwood staircase leads to the finished basement. It has a bedroom the same size as the primary that could serve as a second primary suite, plus a wet bar, a second bar area, a full bath, and plenty of storage. Lawn care and landscaping are covered by the monthly maintenance fee.
- Listing Status:
- Active
- Date Added:
- October 27, 2026
- Data Last Updated:
- November 19, 2026 at 7:38AM
- Listing Office:
- Keller Williams Collective : 502-296-2979
- MLS ID:
- 1732648

- Style: RanchOpen Plan
- Parking: AttachedEntry Front
- Roofing: Shingle
- General: Brick VeneerStone Veneer1Poured Concrete
- HOA Amenities: 0.0
- Originating MLS: APEX MLS (Greater Louisville Association of REALTORS®)
- School District: Jefferson
- County: Jefferson
- Zoning: 22195503030000
- Fencing: Other
- Utilities: Electricity ConnectedFuel:Natural
- Sewer: Public Sewer
- Source: APEX MLS (Greater Louisville Association of REALTORS®)
This listing courtesy of Keller Williams Collective
Monthly Payment
- Principal & Interest $
- Property Taxes $
- Home Insurance $
- VA Funding Fee $

Location
Similar Listings Nearby
 New - 2 days ago