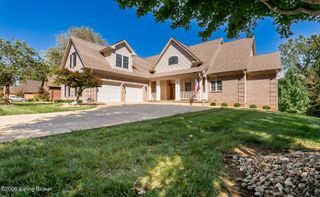
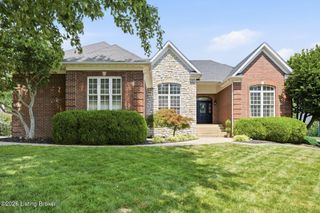
3528 Hedgewick Pl, Louisville, KY 40245
- 6 beds |
- 5 baths |
- 5,005 sqft
 Single-Family Home
  Built in 2004
  0.5acre lot
 3 car garage
  $148/sqft
  Listed 10 days ago
Property Description
Welcome to this impressive 6-bedroom, 4.5-bath home, situated on an over half acre lot in Woodmont Subdivision. With a 3-car garage, multiple living areas and beautifully appointed indoor and outdoor spaces, this home is designed for both everyday living and endless entertaining. The first-floor features beautiful hardwood floors and an inviting primary suite with a double vanity, jetted tub, inviting shower and spacious walk-in closet. The great room showcases vaulted ceilings, custom built-ins, and a striking marble feature wall surrounding the fireplace. At the heart of the home, the eat-in kitchen is truly a chef's dream, featuring a Viking 6-burner gas range with oven, additional Viking French-door double ovens, abundant warm wood cabinetry, granite countertops, and a large island with seating. There is dedicated space for a substantial dining table, the kitchen flows seamlessly into the stunning hearth room, where a vaulted wood ceiling and stone feature wall with fireplace create a warm and inviting gathering space. A dedicated dining room, convenient half bath, and spacious laundry room complete the main level. Upstairs, you'll find a private en-suite bedroom, three additional generously sized bedrooms, and a full bath. The finished lower level expands the living space even further with a comfortable family room featuring a stone accent wall and modern electric fireplace, a recreation room with built-ins, a sixth bedroom, full bath, and a separate dedicated closet for off-season storage. An additional unfinished area offers the potential for a seventh bedroom, complete with an egress window. Step outside to enjoy the expansive deck and patio with fire pit, all overlooking the beautifully sized lot. An invisible fence and irrigation system add convenience, while the home's security system and built-in speakers enhance both comfort and functionality.
- Listing Status:
- Active
- Date Added:
- September 24, 2026
- Data Last Updated:
- October 5, 2026 at 3:39AM
- Listing Office:
- Semonin Realtors : 502-420-5000
- MLS ID:
- 1729963

- Style: Traditional
- Pool: Community
- Parking: AttachedEntry Side
- Roofing: Shingle
- General: Wood FrameBrick Veneer2Poured Concrete
- HOA Amenities: ClubhousePoolTennis Court(s)1400.0
- Originating MLS: APEX MLS (Greater Louisville Association of REALTORS®)
- School District: Jefferson
- County: Jefferson
- Zoning: 35070299000
- Fencing: Other
- Utilities: Electricity ConnectedFuel:Natural
- Water: Public
- Sewer: Public Sewer
- Source: APEX MLS (Greater Louisville Association of REALTORS®)
This listing courtesy of Semonin Realtors
Monthly Payment
- Principal & Interest $
- Property Taxes $
- Home Insurance $
- VA Funding Fee $

Location
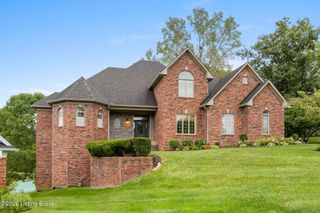
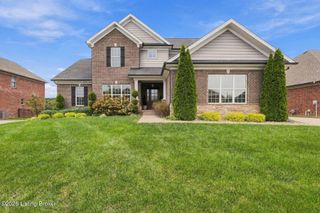
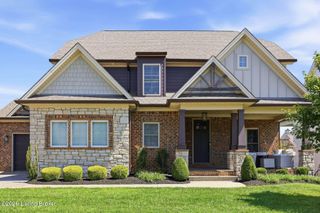
Similar Listings Nearby