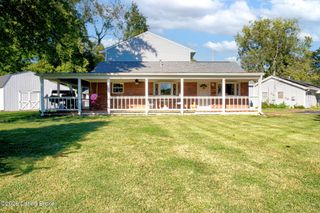
3815 Iron Horse Way, Louisville, KY 40272
- 3 beds |
- 2 baths |
- 1,913 sqft
 Single-Family Home
  Built in 1966
  0.26acre lot
 2 car garage
  $146/sqft
  Listed 2 days ago
Property Description
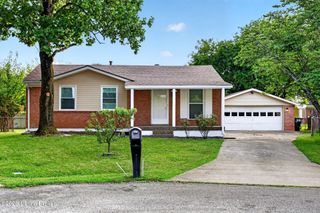
Welcome to 3815 Iron Horse Way, a beautifully refreshed brick ranch offering comfortable one-level living with the added versatility of a finished basement. Situated on a desirable corner lot, this 3-bedroom, 2-bath home offers over 1,800 square feet of finished living space and has been thoughtfully updated to provide a clean, move-in-ready feel. Step inside to a freshly painted interior complemented by newly replaced flooring throughout, creating a bright and welcoming atmosphere. The main level offers a functional layout with spacious living areas, three comfortable bedrooms, and two full bathrooms. Updated light fixtures and all-new ceiling fans add a modern touch while providing improved lighting and comfort throughout the home. The finished basement provides valuable additional livin g space and flexibility for a variety of needs. Whether used as a family room, recreation area, home office, exercise space, or guest area, the basement gives you plenty of room to spread out while also offering additional storage possibilities. Outside, the corner-lot setting provides a larger presence and additional yard space, offering plenty of room for outdoor activities, gardening, entertaining, or simply enjoying the surrounding space. The classic brick exterior provides timeless appeal and low-maintenance durability. With its fresh interior paint, new flooring, updated lighting and ceiling fans, finished basement, and desirable corner-lot location, 3815 Iron Horse Way offers a wonderful combination of comfort, space, and value. This move-in-ready ranch is ready for its next owner to make it home!
- Listing Status:
- Active
- Date Added:
- October 2, 2026
- Data Last Updated:
- October 5, 2026 at 1:38AM
- Listing Office:
- Legacy Home REALTORS : 502-938-6327
- MLS ID:
- 1730746

- Style: Ranch
- Parking: AttachedLower LevelEntry Side
- Roofing: Shingle
- General: Brick1Crawl SpacePoured Concrete
- HOA Amenities: 0.0
- Originating MLS: APEX MLS (Greater Louisville Association of REALTORS®)
- School District: Jefferson
- County: Jefferson
- Zoning: 24130400360000
- Fencing: Chain LinkPartial
- Utilities: Electricity ConnectedFuel:Natural
- Water: Public
- Sewer: Public Sewer
- Source: APEX MLS (Greater Louisville Association of REALTORS®)
This listing courtesy of Legacy Home REALTORS
Monthly Payment
- Principal & Interest $
- Property Taxes $
- Home Insurance $
- VA Funding Fee $

Location
Similar Listings Nearby
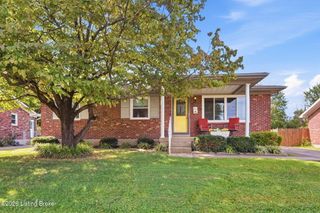
 New - 2 days ago