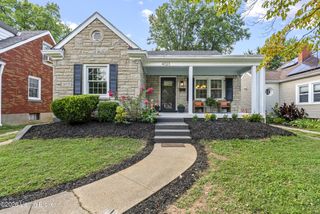
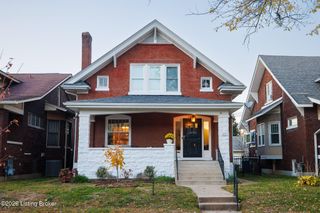
3909 Gilman Ave, Louisville, KY 40207
- 4 beds |
- 3 baths |
- 2,559 sqft
 Single-Family Home
 Built in 1938
 8,276sqft lot
 2 car garage
 $221/sqft
 Listed 22 days ago
Property Description
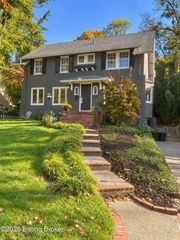
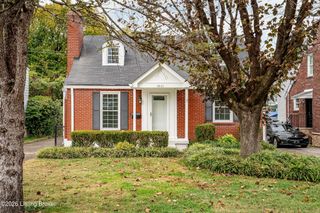
A rare find in the heart of St. Matthews! This beautiful 4-bedroom home offers the space and modern conveniences buyers want—including a FIRST-FLOOR PRIMARY SUITE, finished basement, oversized 2-car garage, fenced backyard, and an exceptional St. Matthews location. Inside, an open, light-filled floor plan is complemented by original hardwood floors and timeless character. The kitchen offers generous cabinet and counter space, a gas range, large windows, and convenient first-floor laundry. The spacious first-floor primary suite creates a private retreat with a walk-in closet and en-suite bath featuring a double vanity, Carrara marble flooring, and oversized walk-in shower... Upstairs are three additional bedrooms—including an exceptionally large bedroom with a walk-in closet— upstairs are three additional bedrooms—including an exceptionally large bedroom with a walk-in closet—plus a full bath, providing plenty of flexibility for family, guests, or home-office space. The finished basement provides additional living space, natural light, abundant storage, and a second laundry area. Outside, enjoy a fenced backyard and expansive deck—perfect for entertaining, relaxing evenings, and enjoying the outdoors. An oversized 2-car garage provides valuable room for vehicles, storage, hobbies, and more. Conveniently located near the restaurants, shopping, grocery stores, and everyday amenities that make St. Matthews so desirable, this move-in-ready home delivers a combination that's difficult to find: character, updates, space, a first-floor primary suite, a large garage, and a fantastic location.
- Listing Status:
- Active
- Date Added:
- October 28, 2026
- Data Last Updated:
- November 19, 2026 at 7:38AM
- Listing Office:
- Louisville Realty Group : 502-409-7653
- MLS ID:
- 1733091

- Style: Bungalow
- Parking: DetachedDriveway
- Roofing: Shingle
- General: BrickWood FrameVinyl Siding2Poured Concrete
- HOA Amenities: 0.0
- Originating MLS: APEX MLS (Greater Louisville Association of REALTORS®)
- County: Jefferson
- Zoning: 0
- Fencing: Wood
- Utilities: Electricity Connected
- Water: Public
- Sewer: Public Sewer
- Source: APEX MLS (Greater Louisville Association of REALTORS®)
This listing courtesy of Louisville Realty Group
Monthly Payment
- Principal & Interest $
- Property Taxes $
- Home Insurance $
- VA Funding Fee $

Location
Similar Listings Nearby