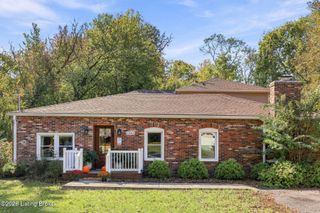
410 Hidden Oak Way, Louisville, KY 40222
- 3 beds |
- 2 baths |
- 2,921 sqft
 Single-Family Home
 Built in 1982
 0.35acre lot
 2 car garage
 $159/sqft
 Listed 7 days ago
Property Description
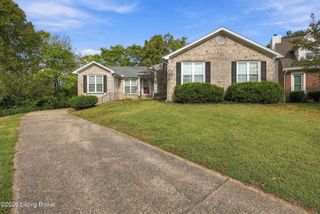
GREAT NEW PRICE on this well located One Story!! Nestled in the peaceful, highly sought-after Deepwood neighborhood, this well maintained, custom-built ranch is just steps from St. Matthews, Oxmoor Mall, and St. Margaret Mary. Built with solid and lasting craftsmanship that is hard to find today, this pristine home is perfectly laid out for a growing family. It features generously oversized rooms, a massive finished basement ready which could also accommodate an extra bedroom with the recently added Egress window. An oversized two-car attached garage with plenty of space for family's needs. Recent Updates include NEW ROOF 2024, NEW HVAC 2020, Primary Bath Remodel 2024, NEW Water Heater 2022, NEW Egress Window 2019, NEW Garage Door 2021, New Microwave & DW 2026, and New LVP Flooring throughout much of the home. The home is in really good condition and priced to allow for easy cosmetic updates, giving you the perfect opportunity to customize the flooring, wallpaper, and finishes to match your family's personal style. At the heart of the home is a massive kitchen boasting 28 cabinets, 14 drawers, and a huge pantry—with a layout designed to open up directly into the family room so you can keep an eye on the kids while prepping dinner. The main floor also includes a large living room, a primary suite with a private remodeled bath, and spacious bedrooms that all feature double closets for maximum storage. Plus, the formal dining room can easily serve as a quiet first-floor home office. A screened-porch / deck area along with the serene treed lot provide peace and quiet year long. Don't miss out on this great One Story Opportunity!!
- Listing Status:
- Active
- Date Added:
- November 12, 2026
- Data Last Updated:
- November 19, 2026 at 6:39AM
- Listing Office:
- United Real Estate Louisville : 502-509-4498
- MLS ID:
- 1734454

- General: Hot Tub
- Style: Ranch
- Parking: AttachedEntry Rear
- Roofing: Shingle
- General: Brick1Poured Concrete
- HOA Amenities: 0.0
- Originating MLS: APEX MLS (Greater Louisville Association of REALTORS®)
- School District: Jefferson
- County: Jefferson
- Zoning: 21174800480000
- Fencing: None
- Utilities: Electricity ConnectedFuel:Natural
- Water: Public
- Sewer: Public Sewer
- Source: APEX MLS (Greater Louisville Association of REALTORS®)
This listing courtesy of United Real Estate Louisville
Monthly Payment
- Principal & Interest $
- Property Taxes $
- Home Insurance $
- VA Funding Fee $

Location
Similar Listings Nearby
 New - 2 days ago