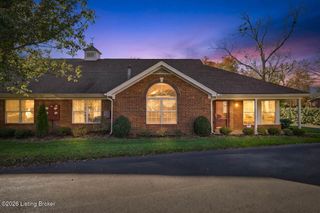
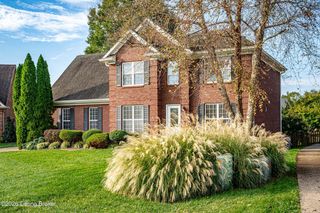
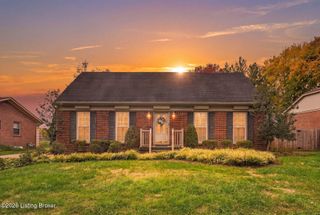
4324 Brownsboro Glen Rd, Louisville, KY 40241
- 4 beds |
- 3 baths |
- 2,866 sqft
 Single-Family Home
 Built in 1997
 7,405sqft lot
 2 car garage
 $134/sqft
 Listed 2 days ago
Property Description
Welcome home to this beautiful 4 bedroom, 2.5 bath home nestled in the desirable Brownsboro Glen neighborhood! Offering a traditional floor plan, a 2 car attached garage, and inviting living spaces, this home has plenty of room for everyday living and entertaining. The spacious eat-in kitchen provides the perfect gathering spot, while the living room features a cozy fireplace that serves as the focal point of the room, creating a warm and welcoming atmosphere. Just off the living room, a door leads to the deck overlooking the fenced-in backyard, offering a wonderful place to relax and enjoy the outdoors. A formal dining room provides the perfect setting for holiday gatherings and special dinners, while a convenient first-floor powder room adds to the home's functionality. Upstairs, you will find all four bedrooms, including a spacious primary suite featuring a private en suite bathroom with a dual sink vanity and walk-in closet. Three additional bedrooms and a second full bathroom complete the second level. Enjoy a convenient location with easy access to Brownsboro Road, the Gene Snyder Expressway, and I-71, along with an abundance of nearby shopping, dining, and entertainment. Don't miss your opportunity to make this wonderful home yours. Schedule your showing today!
- Listing Status:
- Active
- Date Added:
- November 17, 2026
- Data Last Updated:
- November 19, 2026 at 7:38AM
- Listing Office:
- RE/MAX Premier Properties : 502-384-5944
- MLS ID:
- 1734854

- General: None
- Style: A-Frame
- Parking: Off StreetAttachedEntry FrontDriveway
- Roofing: Shingle
- General: Brick VeneerVinyl Siding2Poured Concrete
- HOA Amenities: 420.0
- Originating MLS: APEX MLS (Greater Louisville Association of REALTORS®)
- School District: Jefferson
- County: Jefferson
- Zoning: 21290800530000
- Fencing: Other
- Utilities: Electricity Connected
- Water: Public
- Sewer: Public Sewer
- Source: APEX MLS (Greater Louisville Association of REALTORS®)
This listing courtesy of RE/MAX Premier Properties
Monthly Payment
- Principal & Interest $
- Property Taxes $
- Home Insurance $
- VA Funding Fee $

Location
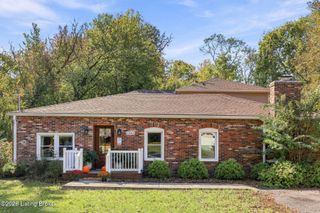
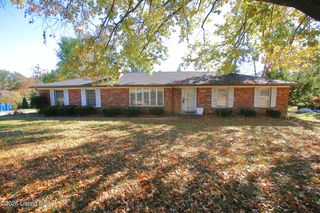
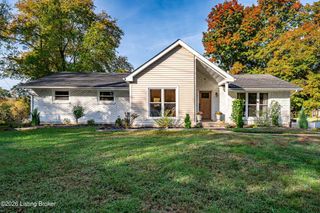
Similar Listings Nearby