12416 Nassau Ln, Louisville, KY 40243
- 3 beds |
- 3 baths |
- 3,150 sqft
 Single-Family Home
 Built in 1965
 1.2acre lot
 3 car garage
 $127/sqft
 Listed 12 days ago
Property Description
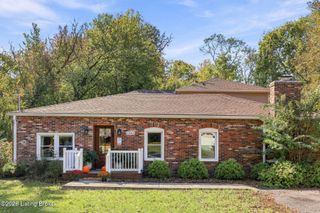
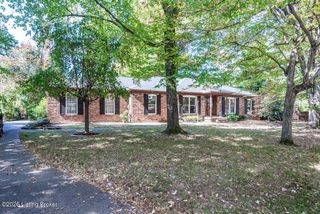
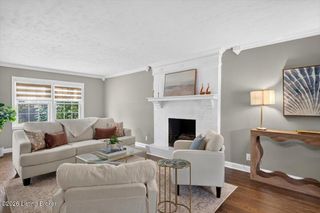
Welcome to 12416 Nassau Lane. This sprawling, all brick, walkout ranch is located in the Holiday Hills neighborhood in Middletown. Situated on over an acre lot and surrounded by gorgeous, mature trees, this property will be easy to fall in love with. This home presents an excellent investment opportunity for either someone looking for a higher end flip or a buyer who doesn't mind renovating while occupying the home. Come be the one to make this home truly shine again. Heading inside, into the foyer, you will immediately notice the original hardwood floors that are throughout most of the home. The spacious formal living room is highlighted by a wood burning fireplace and has abundant natural light from the five front windows. Behind the living room is a large eat-in kitchen. The kitchen offers all white cabinetry, all white appliances, pantry, and dining area with banquette seating. A pocket door separates the kitchen from the family room. The family room has tons of natural light and a sliding barn door leading to the laundry room. A tiled walkway in this space connects the side entrance and garage door to the kitchen creating a nice mud room-esque area. The hallway off the dining area leads down to the bedrooms and baths. The primary suite offers a generously sized bedroom with large closet and private full bath with walk-in shower. There are two more good sized bedrooms and a 2nd full bath with double vanities. Heading downstairs leads you into a mostly finished basement. The basement offers a huge family room with 2nd fireplace, 3rd full bath, bonus room that could be used as 4th bedroom, office, or exercise room, two large storage rooms, and utility room. Heading out back leads you onto a lovely patio that looks out to the enormous yard. Off the side of the patio is a great one car utility garage, perfect for housing all your lawn equipment. The backyard provides all the space kids or pets could ever want and ends at a small creek. A new roof was installed in 2025. Don't miss out on this opportunity and schedule a showing today! Neighborhood comps support a renovated price of over 500K. This property is being sold "as-is."
- Listing Status:
- Active
- Date Added:
- November 7, 2026
- Data Last Updated:
- November 19, 2026 at 6:39AM
- Listing Office:
- May Team REALTORS : 502-855-3100
- MLS ID:
- 1734064

- Style: Ranch
- Parking: AttachedLower LevelEntry SideDrivewaySee Remarks
- Roofing: Shingle
- General: BrickWood Frame1Poured Concrete
- HOA Amenities: 0.0
- Originating MLS: APEX MLS (Greater Louisville Association of REALTORS®)
- County: Jefferson
- Zoning: 21153700830000
- Fencing: None
- Utilities: Electricity ConnectedFuel:Natural
- Water: Public
- Sewer: Public Sewer
- Source: APEX MLS (Greater Louisville Association of REALTORS®)
This listing courtesy of May Team REALTORS
Monthly Payment
- Principal & Interest $
- Property Taxes $
- Home Insurance $
- VA Funding Fee $

Location
Similar Listings Nearby
 New - 2 days ago