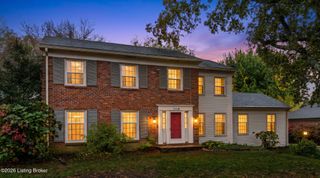
4304 Forest Bend Pl, Louisville, KY 40245
- 4 beds |
- 4 baths |
- 2,854 sqft
 Single-Family Home
 Built in 1999
 10,454sqft lot
 2 car garage
 $158/sqft
 Listed 14 days ago
Property Description
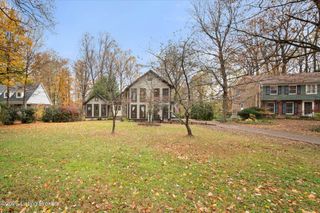
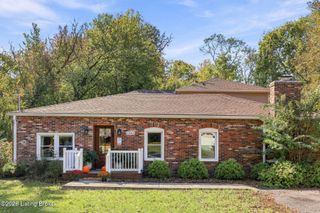
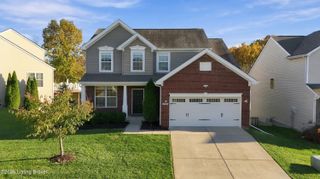
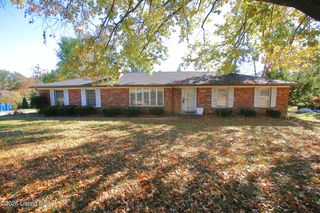
This home offers timeless classic charm in the sought-after East End community of Forest Springs. 4304 Forest Bend offers four bedrooms, two full and two half bathrooms, and 2,854 square feet across three finished levels. Inside, the sun-filled main floor features inviting flow between the living spaces. The spacious dining room is ready for entertainment, with a kitchen featuring white cabinetry, stainless steel appliances, and a breakfast nook that opens to the living room and overlooks the backyard. Upstairs, the primary suite offers a large walk-in closet and a private ensuite bath with a jetted soaking tub and a separate shower. Down the hall, three additional bedrooms provide flexibility for family, guests, or a home office, with a full bathroom nearby. The finished lower level substantially expands the home's footprint, creating an impressive second family room and a dedicated recreation area designed for seamless entertaining. With a sleek wet bar and convenient half bath, it is built for high-energy game days, movie nights, or effortlessly hosting while offering a refined, cozy retreat to unwind. This fresh discovery sits proudly on a quiet cul-de-sac as a rare find in the heart of Forest Springs. Life here centers on connection, with immediate access to a full resort-style lifestyle including a private clubhouse, pristine pool, and brand-new, state-of-the-art tennis and pickleball courts. This isn't just a place to live it is designed for effortless, high-energy living.
- Listing Status:
- Active
- Date Added:
- November 5, 2026
- Data Last Updated:
- November 19, 2026 at 6:39AM
- Listing Office:
- The Agency Louisville : 502-627-0077
- MLS ID:
- 1733889

- Style: Traditional
- Pool: Community
- Parking: AttachedEntry RearDriveway
- Roofing: Shingle
- General: BrickVinyl Siding2Poured Concrete
- HOA Amenities: ClubhouseFitness CenterPoolTennis Court(s)875.0
- Originating MLS: APEX MLS (Greater Louisville Association of REALTORS®)
- County: Jefferson
- Zoning: 312405810000
- Fencing: FullWood
- Utilities: Electricity ConnectedFuel:Natural
- Water: Public
- Sewer: Public Sewer
- Source: APEX MLS (Greater Louisville Association of REALTORS®)
This listing courtesy of The Agency Louisville
Monthly Payment
- Principal & Interest $
- Property Taxes $
- Home Insurance $
- VA Funding Fee $

Location
Similar Listings Nearby
 New - 2 days ago